Beautifully Finished Home with Exceptional Indoor-Outdoor Living. Built in 2006, this stunning 3,200 sq ft home blends timeless design with modern comfort. The welcoming foyer opens to an open concept kitchen with a large island for seating, built in appliances, & a Butler's pantry room with antique sliding doors, perfect for extra storage. The kitchen flows into a living area with a gas fireplace and dining space, creating a warm, social atmosphere. Enjoy morning coffee at the coffee bar, which opens to a great room with a second gas fireplace and access to a deck area or down to the covered patio (30' 18.10'), featuring a wood burning fireplace, barbecue, smoker, smokehouse (8' 16'), and outdoor fridge-ideal for entertaining year-round. The finished basement offers a spacious landing which leads to a second bedroom, an office or optional guest room, and a private primary suite with a spa like ensuite, soaker tub, large walk-in shower & spacious dressing room. The garage, designed for more than two vehicles (1 photo is virtually staged), is finished as a media/entertainment area with a 110" projector screen, stovetop, fridge, counter space, and a loft area with a bedroom & a 3 pc bath-a versatile retreat for guests or movie nights. The merged north lot enhances privacy and great for a fire pit, while the separate building lot (125' 150') includes a drilled well, culvert, and cleared trees-ready for construction or added seclusion. This home must be seen to appreciate its thoughtful details and unique extras - too many to list. Perfect for family gatherings or outdoor enthusiasts, with public waterfront access and nearby Rotary walking or biking trails just steps away, this home is searching for the next family who enjoy hosting - is it YOU? Please check out the virtual tour for extra photos of this beauty!
For sale
C$1,799,999
40 Polish Ave, Penetanguishene, ON L9M 1W7
4beds
3baths
Single Family Residence
Built in ----
1.12 Acres Lot
$-- Zestimate®
C$--/sqft
C$-- HOA
What's special
Beautifully finished homeWelcoming foyerOpen concept kitchenLarge island for seatingCoffee barOutdoor fridgeSoaker tub
- 54 days |
- 10 |
- 0 |
Zillow last checked:
Listing updated:
Listed by:
Buy The Shores of Georgian Bay Realty Inc.
Source: TRREB,MLS®#: S13470784 Originating MLS®#: One Point Association of REALTORS
Originating MLS®#: One Point Association of REALTORSFacts & features
Interior
Bedrooms & bathrooms
- Bedrooms: 4
- Bathrooms: 3
Primary bedroom
- Level: Lower
- Dimensions: 6.09 x 7.19
Bedroom 2
- Level: Main
- Dimensions: 5.97 x 3.56
Bedroom 3
- Level: Lower
- Dimensions: 3.23 x 4.11
Bathroom
- Level: Main
- Dimensions: 2.46 x 1.15
Bathroom
- Level: Lower
- Dimensions: 6.06 x 3.77
Breakfast
- Level: Main
- Dimensions: 2.8 x 3.84
Dining room
- Level: Main
- Dimensions: 5.48 x 6.4
Foyer
- Level: Main
- Dimensions: 2.31 x 1.21
Foyer
- Level: Lower
- Dimensions: 3.95 x 2.13
Great room
- Level: Main
- Dimensions: 7.92 x 4.6
Kitchen
- Level: Main
- Dimensions: 3.84 x 6.4
Laundry
- Level: Lower
- Dimensions: 2.04 x 3.47
Living room
- Level: Main
- Dimensions: 5.48 x 6.4
Media room
- Level: Main
- Dimensions: 40 x 25
Office
- Level: Lower
- Dimensions: 4.2 x 2.59
Other
- Level: Second
- Dimensions: 12.6 x 25
Pantry
- Level: Main
- Dimensions: 2.37 x 2.95
Heating
- Forced Air, Gas
Cooling
- Central Air
Appliances
- Included: Built-In Oven, Instant Hot Water, Water Heater Owned, Water Softener
Features
- Central Vacuum, In-Law Capability
- Basement: Finished,Full
- Has fireplace: Yes
- Fireplace features: Family Room, Living Room, Propane, Wood Burning
Interior area
- Living area range: 1500-2000 null
Video & virtual tour
Property
Parking
- Total spaces: 8
- Parking features: Private Triple, RV/Truck
- Has garage: Yes
Features
- Patio & porch: Deck
- Exterior features: Built-In-BBQ, Landscaped, Year Round Living
- Pool features: None
- Has view: Yes
- View description: Trees/Woods
Lot
- Size: 1.12 Acres
- Features: Lake Access, Level, School Bus Route, Wooded/Treed
- Topography: Level
Details
- Additional structures: Fence - Partial, Other
- Parcel number: 584450320
- Other equipment: Air Exchanger, Propane Tank
Construction
Type & style
- Home type: SingleFamily
- Architectural style: Bungalow-Raised
- Property subtype: Single Family Residence
Materials
- Vinyl Siding
- Foundation: Concrete Block
- Roof: Asphalt Shingle
Utilities & green energy
- Sewer: Septic
- Water: Drilled Well
- Utilities for property: Cell Services, Garbage Pickup, Internet High Speed, Recycling Pickup
Community & HOA
Community
- Security: Carbon Monoxide Detector(s), Smoke Detector(s)
Location
- Region: Penetanguishene
Financial & listing details
- Tax assessed value: C$350,000
- Annual tax amount: C$6,876
- Date on market: 6/20/2026
Price history
Price history is unavailable.
Public tax history
Tax history is unavailable.
Climate risks
Neighborhood: L9M
Nearby schools
GreatSchools rating
No schools nearby
We couldn't find any schools near this home.
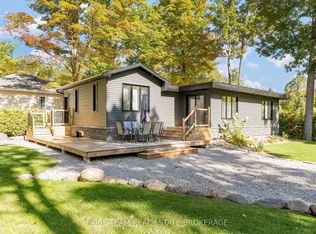
- C$699,0005 bd2 ba-- sqft1720 Tay Point Rd, Penetanguishene, ON L9M1X6For Sale
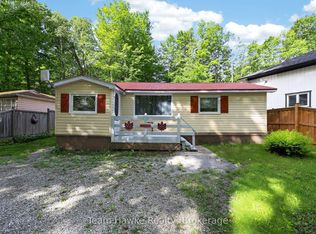
- C$398,0001 bd1 ba-- sqft48 McArthur Dr, Penetanguishene, ON L9M1W9For Sale
- C$4,199,0004 bd6 ba-- sqft29 McArthur Dr, Penetanguishene, ON L9M1X3For Sale

- C$119,9000 sqft71 Wozniak Rd, Penetanguishene, ON L9M1W6Lot/Land

- C$869,7774 bd3 ba-- sqft73 Polish Ave, Penetanguishene, ON L9M1W8For Sale
- C$999,9996 bd4 ba-- sqft77 Polish Ave, Penetanguishene, ON L9M1W8For Sale
- C$249,9000.6 acres76 McArthur Dr, Penetanguishene, ON L9M1W9Lot/Land
- C$129,9000.43 acres81 Polish Ave, Penetanguishene, ON L9M1W8Lot/Land
Similar homes
- C$1,795,0004 bd4 ba-- sqft1620 Golf Link Rd, Midland, ON L4R 5K2For Sale
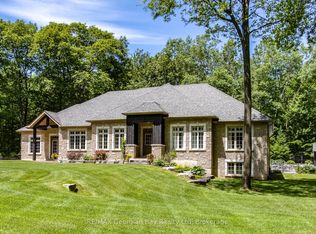 MLS ID #S13466326, RE/MAX Georgian Bay Realty Ltd. TRREB
 - C$1,799,9003 bd3 ba-- sqft3870 Darling Island Rd, Severn, ON L0K 1E0For Sale
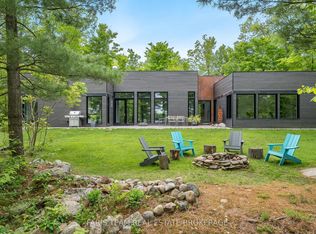 MLS ID #S13610356, FARIS TEAM REAL ESTATE. TRREB
 - C$1,337,0004 bd4 ba-- sqft144 Arlynn Cres, Penetanguishene, ON L9M 2G9For Sale
 MLS ID #S13129690, ROYAL LEPAGE FIRST CONTACT REALTY. TRREB
 - C$1,790,0003 bd3 ba-- sqft137 Pickerel Point Rd, Georgian Bay, ON L0K 1S0For Sale
 MLS ID #X13660760, RE/MAX HALLMARK CHAY REALTY. TRREB
 - C$1,249,9003 bd3 ba-- sqft405 Champlain Rd, Penetang, ON L9M 1S3For SaleMLS ID #S13646934, CENTURY 21 HERITAGE GROUP LTD.. TRREB
- C$2,499,9004 bd3 ba-- sqft130 Concession 15 W, Tiny, ON L9M 1S4For SaleMLS ID #S13576824, FARIS TEAM REAL ESTATE. TRREB
- C$1,495,0004 bd3 ba-- sqft100 Island 630 Georgian Bay, Georgian Bay, ON L0K 1S0For SaleMLS ID #X13470076, Corcoran Horizon Realty. TRREB
- C$1,199,9003 bd2 ba-- sqft375 Champlain Rd, Penetanguishene, ON L9M 1S3For SaleMLS ID #S13227048, FARIS TEAM REAL ESTATE. TRREB
- C$1,525,0005 bd4 ba-- sqft1555 Baseline Rd S, Tiny, ON L0L 2T0For SaleMLS ID #S13635268, FARIS TEAM REAL ESTATE. TRREB
- C$1,699,0004 bd3 ba-- sqft3744 Flos Cres W #4, Springwater, ON L0L 1P0For SaleMLS ID #S13512170, Keller Williams Experience Realty. TRREB
- C$1,950,0003 bd2 ba-- sqft188 Lodge Rd, Georgian Bay, ON L0K 1S0For SaleMLS ID #X13624364, Corcoran Horizon Realty. TRREB
- C$1,650,0003 bd2 ba-- sqft101 Evergreen Ln, Georgian Bay, ON L0K 1S0For SaleMLS ID #X13566342, Royal LePage RCR Realty. TRREB
- C$1,400,0004 bd3 ba-- sqft157 Farlain Lake Rd W, Tiny, ON L9M 0B9For SaleMLS ID #S12861868, Royal LePage In Touch Realty. TRREB
- C$1,195,0005 bd2 ba-- sqft469 Parkview Ct, Midland, ON L4R 5G3For SaleMLS ID #S13613058, Keller Williams Experience Realty. TRREB
- C$1,599,0003 bd3 ba-- sqft1799 Champlain Rd, Tiny, ON L9M 0B6For SaleMLS ID #S13467684, RE/MAX CROSSTOWN REALTY INC.. TRREB
- C$1,799,0005 bd5 ba-- sqft22 E John St, Cookstown, ON L0L 1P0For SaleMLS ID #N13162722, Royal LePage Locations North. TRREB
- C$1,625,0003 bd3 ba-- sqft21 Ellery Rd, Georgian Bay, ON L0K 1S0For SaleMLS ID #X13527178, Royal LePage Lakes Of Muskoka - Clarke Muskoka Realty. TRREB
- C$1,349,9993 bd3 ba-- sqft105 Copeland Creek Dr, Tiny, ON L9M 0M2For SaleMLS ID #S13621582, FARIS TEAM REAL ESTATE. TRREB
- C$2,199,9006 bd4 ba-- sqft697 Lafontaine Rd E, Tiny, ON L9M 0S5For SaleMLS ID #S13072304, FARIS TEAM REAL ESTATE. TRREB
- C$1,574,4446 bd4 ba-- sqft805 Eastdale Dr, Wasaga Beach, ON L9Z 2R5For SaleMLS ID #S13667840, RE/MAX Four Seasons Realty Limited. TRREB
