Enjoy life just steps from the white sandy shores of Allenwood Beach in this beautifully designed custom home, featuring 3,552 sq. ft. of finished living space crafted for comfort, quality, and an exceptional lifestyle. Enjoy spectacular water views and breathtaking sunsets, surrounded by mature trees for added privacy and serenity. With striking curb appeal, the exterior showcases Nordic granite, brick, and Muskoka-inspired landscaping with armour stone and jasper rock. Inside, soaring 23 pine-beamed ceilings and expansive windows flood the home with natural light. The main floor features a spacious primary suite and convenient laundry, making everyday living effortless. The chefs kitchen is built to impress with a 14' granite island, premium gas stove, travertine-tumbled marble flooring, and abundant storage. With six bedrooms and four full marble bathrooms, there's space for the whole family and guests. The finished basement offers in-floor heating, a wet bar, recreation area, and a garage door opening to a large storage space perfect for kayaks, paddle boards, or jet skis. Ideally located just steps to beaches, minutes to shopping, schools, and medical facilities, with easy access to Collingwood and Blue Mountain, this is exceptional beachside living. Book your private showing today and start every day with the sound of waves and unforgettable sunsets.
For sale
C$1,574,444
805 Eastdale Dr, Wasaga Beach, ON L9Z 2R5
6beds
4baths
Single Family Residence
Built in ----
9,559 Square Feet Lot
$-- Zestimate®
C$--/sqft
C$-- HOA
What's special
Spectacular water viewsBreathtaking sunsetsStriking curb appealSpacious primary suiteConvenient laundryPremium gas stoveTravertine-tumbled marble flooring
- 17 days
- 29
- 1
Zillow last checked:
Listing updated:
Listed by:
RE/MAX Four Seasons Realty Limited
Source: TRREB,MLS®#: S13667840 Originating MLS®#: One Point Association of REALTORS
Originating MLS®#: One Point Association of REALTORSFacts & features
Interior
Bedrooms & bathrooms
- Bedrooms: 6
- Bathrooms: 4
Bedroom
- Level: Main
- Dimensions: 5.29 x 4.5
Bedroom
- Level: Second
- Dimensions: 5.22 x 3.45
Bedroom
- Level: Basement
- Dimensions: 3.58 x 3.12
Bedroom
- Level: Second
- Dimensions: 4.04 x 3
Bedroom
- Level: Main
- Dimensions: 3.35 x 3
Bedroom
- Level: Basement
- Dimensions: 3.54 x 2.71
Dining room
- Level: Main
- Dimensions: 5.75 x 2.47
Kitchen
- Level: Main
- Dimensions: 7.13 x 6.48
Laundry
- Level: Main
- Dimensions: 2.42 x 2
Living room
- Level: Main
- Dimensions: 8.59 x 4.47
Loft
- Level: Second
- Dimensions: 4.78 x 2
Recreation
- Level: Basement
- Dimensions: 8.4 x 5
Heating
- Forced Air, Gas
Cooling
- Central Air
Appliances
- Included: Built-In Oven, Countertop Range, Water Heater Owned
Features
- Primary Bedroom - Main Floor, Storage
- Flooring: Carpet Free
- Basement: Finished
- Has fireplace: No
- Fireplace features: Natural Gas
Interior area
- Living area range: 2000-2500 null
Video & virtual tour
Property
Parking
- Total spaces: 5
- Parking features: Private Double
- Has garage: Yes
Features
- Pool features: None
- Has view: Yes
- View description: Beach, Water
- Has water view: Yes
- Water view: Beach,Water
Lot
- Size: 9,559 Square Feet
- Features: Beach, Lake Access, Marina, Park, Wooded/Treed, Irregular Lot
Details
- Additional structures: Additional Garage(s)
- Parcel number: 740360065
Construction
Type & style
- Home type: SingleFamily
- Architectural style: Bungaloft
- Property subtype: Single Family Residence
Materials
- Brick, Other
- Foundation: Poured Concrete
- Roof: Asphalt Shingle
Utilities & green energy
- Sewer: Sewer
Community & HOA
Location
- Region: Wasaga Beach
Financial & listing details
- Annual tax amount: C$8,312
- Date on market: 8/12/2026
Price history
Price history is unavailable.
Public tax history
Tax history is unavailable.
Climate risks
Neighborhood: L9Z
Nearby schools
GreatSchools rating
No schools nearby
We couldn't find any schools near this home.


Similar homes
- C$890,0004 bd3 ba-- sqft58 Cedarlane Dr, Wasaga Beach, ON L9Z 2S1For Sale
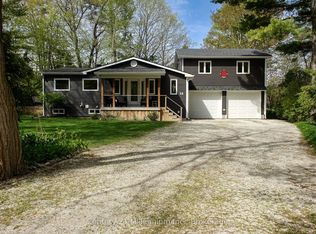 MLS ID #S13625044, Century 21 Millennium Inc.. TRREB
 - C$1,499,9994 bd3 ba-- sqft1547 County Road 42 Rd, Clearview, ON L0M 1S0For Sale
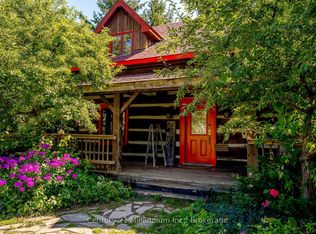 MLS ID #S13711302, Century 21 Millennium Inc.. TRREB
 - C$1,375,0005 bd5 ba-- sqft1573 County Road 6 Rd S, Springwater, ON L0L 1P0For Sale
 MLS ID #S13484288, RE/MAX HALLMARK CHAY REALTY. TRREB
 - C$1,499,0005 bd3 ba-- sqft188 Brooker Blvd, The Blue Mountains, ON L9Y 0L4For Sale
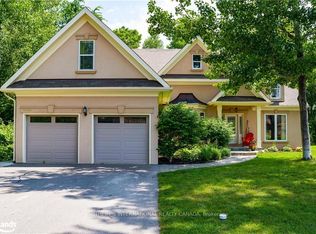 MLS ID #X13711488, SOTHEBY'S INTERNATIONAL REALTY CANADA. TRREB
