Tucked away towards the end of a quiet cul-de-sac, this custom 4 bedroom, 3-bathroom stone home sits on a very private 1.26-acre wooded lot in Nottawa! The house is built for comfort, featuring radiant in-floor heating, central air and quality craftsmanship throughout. A gourmet kitchen with a large pantry is open to the living/dining area with gas fireplace. The main-floor primary bedroom is a true retreat, offering a gas fireplace and a private walk-out to the hot tub. The updated ensuite features heated floor, soaker tub and heated towel rack. The layout is incredibly flexible, with a large dining room and office that could both easily serve as an additional bedroom. Walk in from the garage to the main floor laundry/ mudroom. Plus a finished basement with a separate entrance, gym, 2 additional bedrooms, family room and in-law suite potential. The backyard is a private playground for all ages, featuring a zip line, treehouse, and a large fire pit. Hobbyists will love the heated detached workshop which comes with surround sound and extra storage. Many different possibilities for this building. Some additional outdoor features include; composite decking, awning, outdoor speakers, astro turf front lawn, armour stone rock wall and bubble rock feature and EV charger. Location is everything here as you are within walking distance to Nottawa Elementary School, the local pub, and the Nottawa General Store/Bookstore. With biking trails only 2 km away and the ski hills and golf courses just a short drive away, this home is the perfect home base for an active family.
For sale
C$1,599,000
44 Blackburn Ave, Clearview, ON L0M 1P0
4beds
3baths
Single Family Residence
Built in ----
1.26 Acres Lot
$-- Zestimate®
C$--/sqft
C$-- HOA
What's special
Quiet cul-de-sacRadiant in-floor heatingCentral airQuality craftsmanship throughoutLarge dining roomComposite deckingOutdoor speakers
- 77 days
- 7
- 1
Zillow last checked:
Listing updated:
Listed by:
Royal LePage Locations North
Source: TRREB,MLS®#: S13454120 Originating MLS®#: One Point Association of REALTORS
Originating MLS®#: One Point Association of REALTORSFacts & features
Interior
Bedrooms & bathrooms
- Bedrooms: 4
- Bathrooms: 3
Primary bedroom
- Level: Main
- Dimensions: 5.15 x 5.99
Bedroom
- Level: Lower
- Dimensions: 4.29 x 3.68
Bedroom
- Level: Lower
- Dimensions: 4.31 x 5.1
Breakfast
- Level: Main
- Dimensions: 3.35 x 3.65
Dining room
- Level: Main
- Dimensions: 5.15 x 3.6
Exercise room
- Level: Lower
- Dimensions: 7.72 x 4.62
Kitchen
- Level: Main
- Dimensions: 4.24 x 3.42
Laundry
- Level: Main
- Dimensions: 2.89 x 2.89
Office
- Level: Main
- Dimensions: 4.39 x 4.52
Other
- Level: Lower
- Dimensions: 8.83 x 2.71
Other
- Level: Main
- Dimensions: 1.8 x 1.8
Other
- Level: Lower
- Dimensions: 2.1 x 2.94
Recreation
- Level: Lower
- Dimensions: 8.35 x 5.68
Heating
- Radiant, Gas
Cooling
- Central Air
Appliances
- Included: Water Softener
Features
- Central Vacuum, ERV/HRV, In-Law Capability, Primary Bedroom - Main Floor
- Basement: Separate Entrance
- Has fireplace: Yes
Interior area
- Living area range: 2000-2500 null
Video & virtual tour
Property
Parking
- Total spaces: 8
- Parking features: Private Double
- Has garage: Yes
Features
- Patio & porch: Deck
- Exterior features: Awning(s), Privacy, Year Round Living, Landscaped, Lawn Sprinkler System
- Pool features: None
- Has spa: Yes
- Spa features: Hot Tub
Lot
- Size: 1.26 Acres
- Features: Cul de Sac/Dead End, Park, Rec./Commun.Centre, School, Place Of Worship, Wooded/Treed
Details
- Additional structures: Additional Garage(s)
- Parcel number: 582450121
- Other equipment: Sump Pump
Construction
Type & style
- Home type: SingleFamily
- Architectural style: Bungalow-Raised
- Property subtype: Single Family Residence
Materials
- Stone, Other
- Foundation: Poured Concrete
- Roof: Asphalt Shingle
Utilities & green energy
- Sewer: Septic
- Water: Comm Well
- Utilities for property: Garbage Pickup, Recycling Pickup
Community & HOA
Location
- Region: Clearview
Financial & listing details
- Annual tax amount: C$7,515
- Date on market: 6/17/2026
Price history
Price history is unavailable.
Public tax history
Tax history is unavailable.
Climate risks
Neighborhood: L0M
Nearby schools
GreatSchools rating
No schools nearby
We couldn't find any schools near this home.

Similar homes
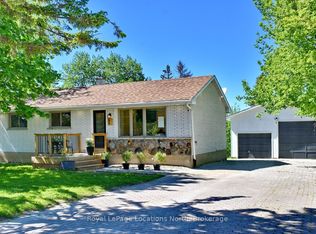
- C$1,755,9004 bd4 ba-- sqft19 Melville St, Clearview, ON L0M 1P0For Sale
 MLS ID #S13659624, Royal LePage Locations North. TRREB
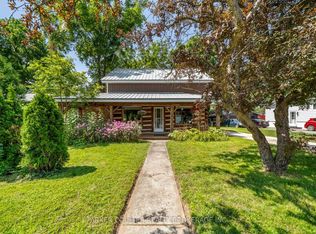
 - C$1,300,0003 bd2 ba-- sqft262 Batteaux Rd, Clearview, ON L9Y 3Z1For Sale
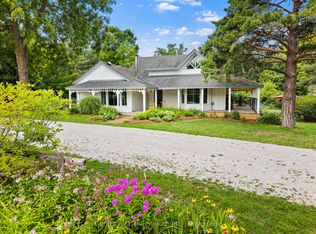 MLS ID #S13710626, Century 21 Millennium Inc.. TRREB
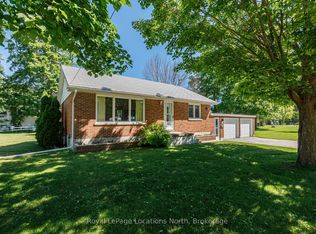
 - C$1,364,0003 bd3 ba-- sqft8941 County Road 91, Clearview, ON L0M 1H0For Sale
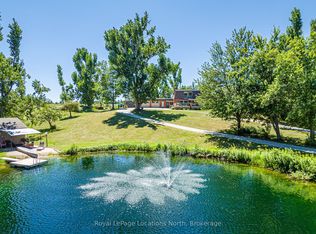 MLS ID #S13691158, Royal LePage Locations North. TRREB
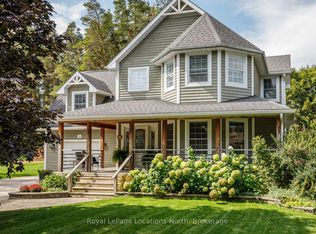
 - C$1,525,0006 bd4 ba-- sqft3 Minnesota St, Collingwood, ON L9Y 3S2For Sale
 MLS ID #S13133554, Century 21 Millennium Inc.. TRREB
