Welcome to 4 Woodview Drive in the highly sought-after Collingwoodlands community. Extensively renovated between 2023 and 2024 with approximately $400,000 invested in improvements, this beautifully reimagined 5-bedroom, 3-bathroom home offers over 3,200 sq. ft. of thoughtfully designed living space just minutes from Osler Bluff Ski Club, OslerBrook Golf & Country Club, Blue Mountain Village, downtown Collingwood and Georgian Bay. The main floor has been completely transformed to create a bright, open-concept layout centred around a stunning custom kitchen featuring premium appliances, custom cabinetry, soft-close drawers and an oversized island designed for gathering and entertaining. Heated floors throughout the main level, expansive windows and a wood-burning fireplace create warm and inviting living spaces. The thoughtfully designed floor plan includes a main-floor guest bedroom and full bathroom, ideal for visitors or multi-generational living, along with a spacious mudroom and laundry area with direct access to the heated double-car garage. Upstairs, the primary suite features a walk-in closet and a beautifully renovated ensuite with heated floors and a glass-enclosed shower. Three additional bedrooms, a renovated bathroom and a separate family/media room provide plenty of space for family and guests. Set on a mature, treed lot, the property offers privacy and a peaceful connection to nature. Relax in the hot tub after a day on the slopes or golf course, or enjoy the quiet surroundings year-round. Additional features include smart home lighting and climate controls, whole-home audio, central vacuum, security system, water treatment systems, updated mechanicals, heated garage with custom storage, ski racks and boot dryer, and no rental equipment. Offering the perfect balance of privacy, comfort and four-season convenience, this exceptional turnkey home is a rare opportunity in one of Southern Georgian Bay's most desirable neighbourhoods.
For sale
C$1,995,000
4 Woodview Dr, Clearview, ON L9Y 3Y9
5beds
3baths
Single Family Residence
Built in ----
0.34 Acres Lot
$-- Zestimate®
C$--/sqft
C$-- HOA
What's special
Bright open-concept layoutStunning custom kitchenPremium appliancesCustom cabinetrySoft-close drawersExpansive windowsWood-burning fireplace
- 79 days
- 4
- 0
Zillow last checked:
Listing updated:
Listed by:
Royal LePage Locations North
Source: TRREB,MLS®#: S13476610 Originating MLS®#: One Point Association of REALTORS
Originating MLS®#: One Point Association of REALTORSFacts & features
Interior
Bedrooms & bathrooms
- Bedrooms: 5
- Bathrooms: 3
Primary bedroom
- Level: Second
- Dimensions: 4.78 x 4.87
Bedroom
- Level: Main
- Dimensions: 3.27 x 4.51
Bedroom 2
- Level: Second
- Dimensions: 3.43 x 3.22
Bedroom 3
- Level: Second
- Dimensions: 3.91 x 4.5
Bedroom 4
- Level: Second
- Dimensions: 5.28 x 3.78
Bathroom
- Level: Main
- Dimensions: 1.68 x 3.38
Bathroom
- Level: Second
- Dimensions: 2.52 x 3.43
Dining room
- Level: Main
- Dimensions: 3.57 x 4.61
Family room
- Level: Second
- Dimensions: 5.92 x 7.74
Kitchen
- Level: Main
- Dimensions: 5.72 x 4.6
Living room
- Level: Main
- Dimensions: 4.79 x 3.78
Mud room
- Level: Main
- Dimensions: 2.53 x 3.79
Utility room
- Level: Main
- Dimensions: 3.28 x 3.79
Heating
- Forced Air, Gas
Cooling
- Central Air
Appliances
- Included: Water Purifier, Water Heater Owned
Features
- Central Vacuum
- Basement: None
- Has fireplace: Yes
- Fireplace features: Wood Burning
Interior area
- Living area range: 3000-3500 null
Video & virtual tour
Property
Parking
- Total spaces: 8
- Parking features: Garage
- Has garage: Yes
Features
- Stories: 2
- Patio & porch: Deck
- Exterior features: Year Round Living
- Pool features: None
- Has spa: Yes
- Spa features: Hot Tub
- Has view: Yes
- View description: Trees/Woods
Lot
- Size: 0.34 Acres
- Features: Wooded/Treed, Skiing, Golf, Lake Access
Details
- Additional structures: Garden Shed
- Parcel number: 582530107
Construction
Type & style
- Home type: SingleFamily
- Property subtype: Single Family Residence
Materials
- Stone, Wood
- Foundation: Slab
- Roof: Asphalt Shingle
Utilities & green energy
- Sewer: Septic
Community & HOA
Community
- Security: Alarm System, Security System
Location
- Region: Clearview
Financial & listing details
- Annual tax amount: C$8,596
- Date on market: 6/22/2026
Price history
Price history is unavailable.
Public tax history
Tax history is unavailable.
Climate risks
Neighborhood: L9Y
Nearby schools
GreatSchools rating
No schools nearby
We couldn't find any schools near this home.
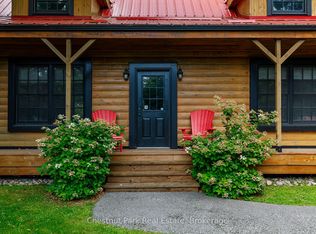


Similar homes
- C$2,250,0004 bd4 ba-- sqft13 Parkland Dr, Clearview, ON L9Y 3Y9For Sale
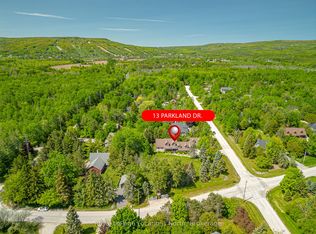 MLS ID #S12979534, Royal LePage Locations North. TRREB
 - C$1,975,0007 bd3 ba-- sqft114 Stanley St, Collingwood, ON L9Y 0G3For Sale
 MLS ID #S13727302, Royal LePage Locations North. TRREB
 - C$1,980,0004 bd3 ba-- sqft97 & 99 Huron St, Collingwood, ON L9Y 1C4For Sale
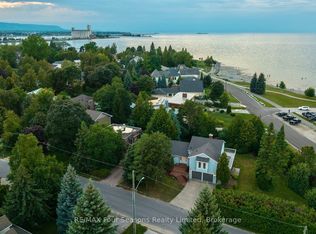 MLS ID #S13653944, RE/MAX Four Seasons Realty Limited. TRREB
 - C$1,780,0005 bd3 ba-- sqft110 Mary St, Collingwood, ON L9Y 0G4For Sale
 MLS ID #S13670202, Royal LePage Locations North. TRREB
