Beautiful CUSTOM BUILT home/chalet, on a cul-de-sac, steps to Blue Mountain Village & Skiing! Privacy w 3 acre protected greenspace, never have a house on your east side! 4 bedroom, 4 full bath, 3332 sqft of finished living space. A primary bedroom suite upstairs + a large main floor bedroom. Guests use main door on the covered front porch, you can enter into the side breezeway w slate tiles & large windows for lots of light, a 2nd back entrance & 2nd stairway to the lower level. Chef's dream kitchen w attractive granite counters ,lots of cupboards & counter space, SS appliances & breakfast bar. Open concept w large dining area to fit all your dining cabinets & overlooks the gorgeous backyard w walkout to the back dining patio.2nd walkout to hot tub deck w greenspace privacy, built-in gas firepit, backyard oasis w beautiful large trees. Main floor bathroom has a convenient shower for use after your hot tub & granite counters. Large living room w gas fireplace, all front rooms (main & 2nd floor) have custom shutters, w blinds on other windows. Upgraded Awning Windows (hinged at the top, creating an awning effect provides excellent ventilation & rain protection). Primary bedroom suite w green space views, 2nd cozy gas fireplace, his & hers closets, mirrored dressing area & ensuite w granite counters, heated floors & soaker tub in an attractive stacked-stone enclave. 2 more large bedrooms on this floor & main bath w gorgeous walk-in shower & granite counters. Main basement staircase has a door to provide quiet between levels, huge family room currently set up as a home office w ceramic "wood-plank look" floors, an extensive built-in wall unit,4th full bathroom w sauna, a laundry room,utility/storage room w built-in ski-tuning bench, on-demand (owned) water heater, another storage room. Enjoy the backyard oasis created by renowned Landmark Group, large drive-shed & side parking for10 cars.Note jumbo flagstones front & back! Visit REALTOR website for further information.
For sale
C$1,799,000
110 Liisas Ln, The Blue Mountains, ON L9Y 0M3
4beds
4baths
Single Family Residence
Built in ----
0.32 Acres Lot
$-- Zestimate®
C$--/sqft
C$-- HOA
What's special
- 130 days |
- 5 |
- 0 |
Zillow last checked:
Listing updated:
Listed by:
Royal LePage Locations North
Source: TRREB,MLS®#: X12913010 Originating MLS®#: One Point Association of REALTORS
Originating MLS®#: One Point Association of REALTORSFacts & features
Interior
Bedrooms & bathrooms
- Bedrooms: 4
- Bathrooms: 4
Primary bedroom
- Level: Second
- Dimensions: 6.08 x 4.42
Bedroom
- Level: Second
- Dimensions: 4.31 x 3.77
Bedroom
- Level: Second
- Dimensions: 4.43 x 3.65
Bedroom
- Level: Main
- Dimensions: 4.43 x 3.59
Dining room
- Level: Main
- Dimensions: 4.39 x 3.72
Exercise room
- Level: Basement
- Dimensions: 4.29 x 3.66
Family room
- Level: Basement
- Dimensions: 7.18 x 5.79
Foyer
- Level: Main
- Dimensions: 4.46 x 2.78
Kitchen
- Level: Main
- Dimensions: 4.39 x 4.22
Laundry
- Level: Basement
- Dimensions: 3.99 x 1.8
Mud room
- Level: Main
- Dimensions: 7.99 x 2.25
Other
- Level: Basement
- Dimensions: 7.68 x 2.22
Utility room
- Level: Basement
- Dimensions: 4.62 x 3.93
Heating
- Forced Air, Gas
Cooling
- Central Air
Appliances
- Included: Instant Hot Water, Water Heater Owned
Features
- Sauna, Primary Bedroom - Main Floor, Storage, Workbench, Central Vacuum
- Basement: Separate Entrance,Finished
- Has fireplace: Yes
- Fireplace features: Natural Gas, Living Room
Interior area
- Living area range: 2500-3000 null
Video & virtual tour
Property
Parking
- Total spaces: 10
- Parking features: Front Yard Parking, Private Double
Features
- Stories: 2
- Patio & porch: Porch, Patio, Deck
- Exterior features: Privacy, Backs On Green Belt, Landscaped, Year Round Living, Landscape Lighting, Recreational Area
- Pool features: None
- Has spa: Yes
- Spa features: Hot Tub
- Has view: Yes
- View description: Forest
Lot
- Size: 0.32 Acres
- Features: Cul de Sac/Dead End, Greenbelt/Conservation, Level, Skiing, Wooded/Treed, Reverse Pie Lot
- Topography: Flat,Wooded/Treed,Partially Cleared
Details
- Additional structures: Drive Shed
- Parcel number: 373130428
Construction
Type & style
- Home type: SingleFamily
- Property subtype: Single Family Residence
Materials
- Wood, Other
- Foundation: Concrete Block
- Roof: Asphalt Shingle
Utilities & green energy
- Sewer: Sewer
Community & HOA
Community
- Security: Security System
Location
- Region: The Blue Mountains
Financial & listing details
- Annual tax amount: C$4,944
- Date on market: 3/24/2026
Royal LePage Locations North
Royal LePage Locations North
By pressing Contact Agent, you agree that the real estate professional identified above may call/text you about your search, which may involve use of automated means and pre-recorded/artificial voices. You don't need to consent as a condition of buying any property, goods, or services. Message/data rates may apply. You also agree to our Terms of Use. Zillow does not endorse any real estate professionals. We may share information about your recent and future site activity with your agent to help them understand what you're looking for in a home.
Price history
Price history is unavailable.
Public tax history
Tax history is unavailable.
Climate risks
Neighborhood: L9Y
Nearby schools
GreatSchools rating
No schools nearby
We couldn't find any schools near this home.
- C$1,499,0004 bd3 ba-- sqft102 Liisas Ln, The Blue Mountains, ON L9Y0M3For Sale

- C$1,699,0005 bd3 ba-- sqft188 Brooker Blvd, The Blue Mountains, ON L9Y0L4For Sale
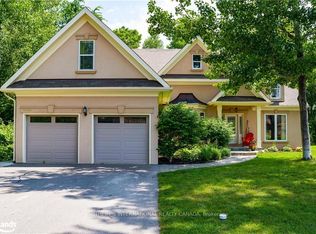
- C$2,9504 bd3 ba-- sqft104 Lauries Ct, The Blue Mountains, ON L9Y0L4For Rent

- C$1,785,00011 bd4 ba-- sqft210 Arlberg Cres, The Blue Mountains, ON L9Y0M1For Sale
- C$1,295,0005 bd5 ba-- sqft103 Birch View Trl, Blue Mountains, ON L9Y3Z2For Sale
- C$749,9900.708 Acres133 Birch View Trl, The Blue Mountains, ON L9Y0M1Lot/Land
- C$1,599,9005 bd4 ba-- sqft144 Brooker Blvd, The Blue Mountains, ON L9Y0L4For Sale
- C$595,0003 bd3 ba-- sqft110 Kellies Way #10, The Blue Mountains, ON L9Y0L6For Sale
Similar homes
- C$1,895,0004 bd5 ba-- sqft133 Lakeshore Rd E, The Blue Mountains, ON L9Y 0N1For Sale
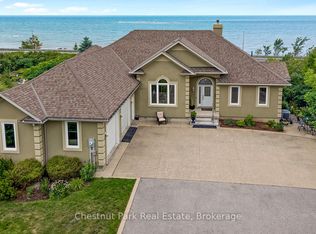 MLS ID #X13620988, Chestnut Park Real Estate. TRREB
 - C$1,299,0004 bd4 ba-- sqft120 Wards Rd, The Blue Mountains, ON L9Y 0T7For Sale
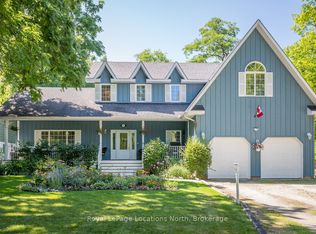 MLS ID #X13612688, Royal LePage Locations North. TRREB
 - C$1,475,0005 bd3 ba-- sqft131 Aspen Way, The Blue Mountains, ON L9Y 0S7For Sale
 MLS ID #X13484880, Forest Hill Real Estate Inc.. TRREB
 - C$1,299,9005 bd4 ba-- sqft137 Pioneer Ln, The Blue Mountains, ON L9Y 0M7For Sale
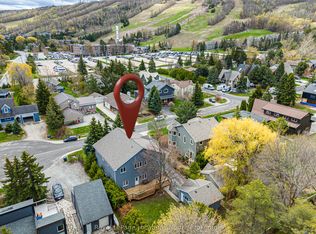 MLS ID #X13138700, Royal LePage Locations North. TRREB
 - C$1,795,0004 bd4 ba-- sqft81 Saint Lawrence St, Collingwood, ON L9Y 4Y3For SaleMLS ID #S13579304, Forest Hill Real Estate Inc.. TRREB
- C$1,799,9003 bd3 ba-- sqft43 Georgian Manor Dr, Collingwood, ON L9Y 3Z1For SaleMLS ID #S13441332, Royal LePage Locations North. TRREB
- C$1,499,0005 bd5 ba-- sqft106 Venture Blvd, The Blue Mountains, ON L9Y 0B6For SaleMLS ID #X13116898, RE/MAX Four Seasons Realty Limited. TRREB
- C$1,950,0004 bd3 ba-- sqft6 Alpine Ct, Collingwood, ON L9Y 4W7For SaleMLS ID #S13063354, Royal LePage Locations North. TRREB
- C$1,199,0005 bd4 ba-- sqft130 Pioneer Ln, The Blue Mountains, ON L9Y 0M7For SaleMLS ID #X13037604, Century 21 Millennium Inc.. TRREB
- C$2,195,0003 bd3 ba-- sqft595530 4th Line, The Blue Mountains, ON N0H 2E0For SaleMLS ID #X13628744, Royal LePage RCR Realty. TRREB
- C$1,649,0004 bd3 ba-- sqft44 Blackburn Ave, Clearview, ON L0M 1P0For SaleMLS ID #S13454120, Royal LePage Locations North. TRREB
- C$1,475,0005 bd5 ba-- sqft59 Kells Cres, Collingwood, ON L9Y 0A9For SaleMLS ID #S13604150, Royal LePage Locations North. TRREB
- C$1,690,0006 bd3 ba-- sqft121 Mary St, Collingwood, ON L9Y 0G4For SaleMLS ID #S13539818, Royal LePage Locations North. TRREB
- C$1,799,0004 bd3 ba-- sqft2222 Shore Ln, Wasaga Beach, ON L9Z 2X7For SaleMLS ID #S13504272, Royal LePage Locations North. TRREB
- C$1,150,0005 bd3 ba-- sqft252 Swiss Meadows Blvd, The Blue Mountains, ON N0H 2E0For SaleMLS ID #X12986202, Royal LePage Locations North. TRREB
- C$1,790,0005 bd4 ba-- sqft138 Rankins Cres, The Blue Mountains, ON N0H 2P0For SaleMLS ID #X12931744, Royal LePage Locations North. TRREB
- C$1,359,0004 bd4 ba-- sqft195 Courtland St W, The Blue Mountains, ON L9Y 4E4For SaleMLS ID #X12913460, Royal LePage Locations North. TRREB
- C$939,9004 bd4 ba-- sqftMonterra Ridge, The Blue Mountains, ON L9Y 0W3For SaleMLS ID #X13485094, Royal LePage Locations North. TRREB
- C$1,319,0005 bd4 ba-- sqft16 Carmichael Cres, Collingwood, ON L9Y 4R6For SaleMLS ID #S13616934, RE/MAX Four Seasons Realty Limited. TRREB
- C$1,610,0006 bd4 ba-- sqft3 Minnesota St, Collingwood, ON L9Y 3S2For SaleMLS ID #S13133554, Century 21 Millennium Inc.. TRREB
