Exceptional Investment Opportunity 210 Arlberg Crescent, The Blue Mountains. Ideally situated within walking distance to Blue Mountain Village, this fully renovated property offers year-round appeal for recreation lovers, with golf, skiing, hiking, and biking all just steps away. Extensively updated in 2018 with new plumbing, electrical, and mechanical systems, the home provides true turnkey confidence for investors. Currently leased to Blue Mountain Resorts Ltd. as staff housing through December 2027, it delivers a strong Net Operating Income of approximately $11,000 per month. Spanning more than 3,700 square feet, the residence includes eleven bedrooms, two kitchens, two living areas, dedicated laundry facilities, multiple decks, and parking for numerous vehicles. Designed to accommodate up to 22 staff members, it is well suited for large group living. Zoned STA (Short Term Accommodation), the property also offers excellent future flexibility. It can be reconfigured into two self-contained units one with six bedrooms and the other with five making it an attractive option for generating high-performing short-term rental income on platforms such as Airbnb.This is a rare opportunity to secure a high-yield, versatile property in one of Ontario's premier four-season destinations.
For sale
C$1,785,000
210 Arlberg Cres, The Blue Mountains, ON L9Y 0M1
11beds
4baths
Single Family Residence
Built in ----
0 Square Feet Lot
$-- Zestimate®
C$--/sqft
C$-- HOA
What's special
- 125 days
- 9
- 0
Zillow last checked:
Listing updated:
Listed by:
Sotheby's International Realty Canada
Source: TRREB,MLS®#: X13056288 Originating MLS®#: One Point Association of REALTORS
Originating MLS®#: One Point Association of REALTORSFacts & features
Interior
Bedrooms & bathrooms
- Bedrooms: 11
- Bathrooms: 4
Bedroom
- Level: Second
- Dimensions: 2.9 x 3.73
Bedroom
- Level: Basement
- Dimensions: 2.36 x 3.63
Bedroom
- Level: Main
- Dimensions: 2.26 x 3.71
Bedroom
- Level: Second
- Dimensions: 2.24 x 3.73
Bedroom
- Level: Third
- Dimensions: 5.28 x 2.39
Bedroom
- Level: Second
- Dimensions: 2.29 x 3.73
Bedroom
- Level: Main
- Dimensions: 2.9 x 3.71
Bedroom
- Level: Basement
- Dimensions: 2.39 x 3.63
Bedroom
- Level: Main
- Dimensions: 2.24 x 3.71
Bedroom
- Level: Basement
- Dimensions: 2.36 x 3.63
Bedroom
- Level: Third
- Dimensions: 5.31 x 3.28
Bathroom
- Level: Main
- Dimensions: 1.83 x 2.31
Bathroom
- Level: Second
- Dimensions: 1.8 x 2.31
Bathroom
- Level: Third
- Dimensions: 1.83 x 2.18
Bathroom
- Level: Basement
- Dimensions: 1.78 x 2.31
Dining room
- Level: Main
- Dimensions: 4.39 x 2.46
Dining room
- Level: Second
- Dimensions: 3.63 x 5.61
Kitchen
- Level: Second
- Dimensions: 2.24 x 4.09
Kitchen
- Level: Main
- Dimensions: 2.41 x 4.04
Laundry
- Level: Basement
- Dimensions: 1.75 x 4.17
Living room
- Level: Main
- Dimensions: 5.82 x 3.28
Living room
- Level: Second
- Dimensions: 4.04 x 3.12
Recreation
- Level: Basement
- Dimensions: 6.58 x 5.46
Utility room
- Level: Basement
- Dimensions: 1.3 x 1.42
Heating
- Forced Air, Gas
Cooling
- Central Air
Features
- None
- Basement: Finished,Full
- Has fireplace: No
Interior area
- Living area range: 2500-3000 null
Video & virtual tour
Property
Parking
- Total spaces: 12
- Parking features: Front Yard Parking
Features
- Stories: 3
- Pool features: None
- Waterfront features: None
Lot
- Size: 0 Square Feet
- Features: Golf
Details
- Parcel number: 373130293
Construction
Type & style
- Home type: SingleFamily
- Property subtype: Single Family Residence
- Attached to another structure: Yes
Materials
- Board & Batten, Stucco (Plaster)
- Foundation: Concrete Block, Poured Concrete
- Roof: Asphalt Shingle
Utilities & green energy
- Sewer: Sewer
Community & HOA
Location
- Region: The Blue Mountains
Financial & listing details
- Annual tax amount: C$4,338
- Date on market: 4/29/2026
Price history
Price history is unavailable.
Public tax history
Tax history is unavailable.
Climate risks
Neighborhood: L9Y
Nearby schools
GreatSchools rating
No schools nearby
We couldn't find any schools near this home.
- C$1,779,0004 bd4 ba-- sqft110 Liisas Ln, The Blue Mountains, ON L9Y0M3For Sale

- C$4,5005 bd2 ba-- sqft121 Birch View Trl, The Blue Mountains, ON L9Y0M1For Rent

- C$1,499,0004 bd3 ba-- sqft102 Liisas Ln, The Blue Mountains, ON L9Y0M3For Sale

- C$1,499,0005 bd3 ba-- sqft188 Brooker Blvd, The Blue Mountains, ON L9Y0L4For Sale
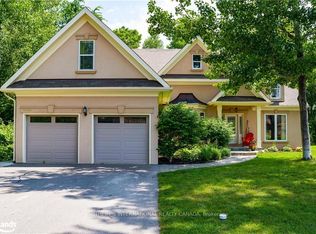
Similar homes
- C$1,575,0009 bd5 ba-- sqft216 Cedar St, Collingwood, ON L9Y 3A8For Sale
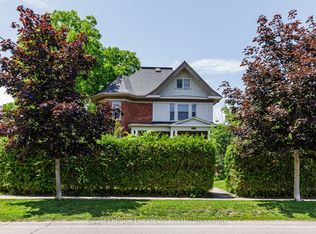 MLS ID #S13534876, Royal LePage Locations North. TRREB
 - C$899,9908 bd3 ba-- sqft3 Dean Ct, Wasaga Beach, ON L9Z 1J9For Sale
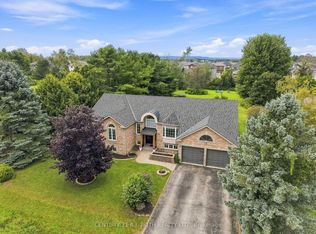 MLS ID #S13711262, CENTURY 21 B.J. ROTH REALTY LTD., BROKERAGE. TRREB
 - C$1,299,00010 bd4 ba-- sqft57 Elgin St, Collingwood, ON L9Y 3L6For Sale
 MLS ID #S13226720, RE/MAX Four Seasons Doug Gillis & Associates Realty. TRREB
 - C$1,548,0009 bd10 ba-- sqft30 Indianola Cres, Wasaga Beach, ON L9Z 2W3For Sale
 MLS ID #S13177768, ROYAL LEPAGE TERREQUITY CAPITAL REALTY. TRREB
