Excellent investment opportunity in the heart of Collingwood. This solid brick four-unit residential income property, located within a C1 Commercial Zone, offers strong rental appeal and long-term potential. The building is over 100 years old and situated within a designated Heritage area, adding character and historical charm while benefiting from recent capital improvements. The property comprises four spacious units, including two 2-bedroom units and two 3-bedroom units. Each unit is separately heated with its own furnace, providing efficiency and ease of management. The roof was replaced in 2025, and the plumbing has been updated, reducing near-term capital concerns. All units are rented on a net, net basis, with tenants responsible for hydro, gas, water, and sewage, except for common area utilities. The building is fully tenanted, offering stable income with strong rental demand in a desirable central location. Located in a high-demand rental area, the property may be of interest to investors seeking an established rental building with longer-term potential, subject to market conditions and tenancy. Each tenant is entitled to one parking space included in the rent, with additional parking available at $100/month per space, offering supplemental income potential. Centrally located and within walking distance to downtown amenities, shops, restaurants, and transit. While zoned C1 Commercial, the property is currently operated and tenanted as a residential rental building. Buyers are encouraged to review zoning provisions and heritage guidelines to confirm permitted future uses. A well-maintained, income-producing property in a prime Collingwood location-ideal for investors seeking stability with upside. Buyer to satisfy themselves with respect to zoning, permitted uses, and compliance with municipal requirements
For sale
C$1,299,000
57 Elgin St, Collingwood, ON L9Y 3L6
10beds
4baths
Quadruplex
Built in ----
-- sqft lot
$-- Zestimate®
C$--/sqft
C$-- HOA
What's special
Four spacious units
- 90 days
- 19
- 0
Zillow last checked:
Listing updated:
Listed by:
RE/MAX Four Seasons Doug Gillis & Associates Realty
Source: TRREB,MLS®#: S13226720 Originating MLS®#: One Point Association of REALTORS
Originating MLS®#: One Point Association of REALTORSFacts & features
Interior
Bedrooms & bathrooms
- Bedrooms: 10
- Bathrooms: 4
Heating
- Forced Air, Gas
Cooling
- None
Features
- Other
- Basement: Unfinished
- Has fireplace: No
Interior area
- Living area range: 3500-5000 null
Property
Parking
- Total spaces: 6
Features
- Stories: 2.5
- Pool features: None
- Waterfront features: None
Lot
- Size: 7,420 Square Feet
- Features: Fenced Yard, Library, Marina, Public Transit, Hospital, Skiing
Details
- Parcel number: 582880084
Construction
Type & style
- Home type: MultiFamily
- Property subtype: Quadruplex
Materials
- Brick, Concrete
- Foundation: Concrete, Brick
- Roof: Asphalt Shingle
Utilities & green energy
- Sewer: Sewer
Community & HOA
Community
- Security: Carbon Monoxide Detector(s), Smoke Detector(s)
Location
- Region: Collingwood
Financial & listing details
- Annual tax amount: C$6,777
- Date on market: 6/2/2026
Price history
Price history is unavailable.
Public tax history
Tax history is unavailable.
Climate risks
Neighborhood: L9Y
Nearby schools
GreatSchools rating
No schools nearby
We couldn't find any schools near this home.

Similar homes
- C$1,575,0009 bd5 ba-- sqft216 Cedar St, Collingwood, ON L9Y 3A8For Sale
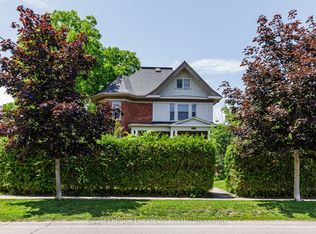 MLS ID #S13534876, Royal LePage Locations North. TRREB
 - C$1,339,0008 bd5 ba-- sqft52 Marilyn Ave S, Wasaga Beach, ON L9Z 2X9For Sale
 MLS ID #S13054310, SUTTON GROUP INCENTIVE REALTY INC.. TRREB
 - C$1,274,5007 bd3 ba-- sqft1603 Wedgewood Dr, Wasaga Beach, ON L9Z 1R8New Construction
 MLS ID #S13712254, RE/MAX REAL ESTATE CENTRE INC.. TRREB
 - C$1,199,0007 bd3 ba-- sqft63 Broadview St, Collingwood, ON L9Y 0X2For Sale
 MLS ID #S13534242, Royal LePage Locations North. TRREB
