Exceptional 2,936 sq. ft. mixed-use property in the heart of downtown Collingwood. This prominent brick building combines a high-visibility commercial space with a spacious residential apartment above, presenting endless possibilities for investors, entrepreneurs, or owner-occupiers seeking strong income potential. The street-level commercial unit features an open-concept layout, a two-piece bathroom, laundry room, generous rear storage, two rear entrances for added accessibility, private parking for up to six vehicles and ample public parking nearby. An inviting front entrance and outstanding street presence offers rare exposure on one of Collingwood's busiest commercial streets. The upper-level apartment features a large primary ensuite with an adjoining laundry room, a bright custom kitchen with a dining area, two additional bedrooms, two three-piece bathrooms, and generous living spaces. Perfectly positioned in the vibrant downtown core, the property is surrounded by popular shops, restaurants, cafés, and year-round attractions. Enjoy an unbeatable lifestyle, with the waterfront, Sunset Point Beach, grocery stores, shopping, the Collingwood Trail System, and everyday amenities all within walking distance, while Blue Mountain Village, Thornbury, and the area's renowned ski hills, golf courses, and scenic trails are just a short drive away. Whether you're growing your real estate portfolio, establishing a business, or enjoying the convenience of living where you work, this versatile property offers outstanding flexibility and long-term value.
For sale
C$1,349,000
36 Saint Marie St, Collingwood, ON L9Y 3K1
3beds
4baths
Townhouse
Built in ----
3,915 Square Feet Lot
$-- Zestimate®
C$--/sqft
C$-- HOA
What's special
Prominent brick buildingSpacious residential apartment aboveOpen-concept layoutTwo-piece bathroomGenerous rear storageInviting front entranceOutstanding street presence
- 1 day |
- 5 |
- 0 |
Zillow last checked:
Listing updated:
Listed by:
RE/MAX Four Seasons Realty Limited
Source: TRREB,MLS®#: S13623890 Originating MLS®#: One Point Association of REALTORS
Originating MLS®#: One Point Association of REALTORSFacts & features
Interior
Bedrooms & bathrooms
- Bedrooms: 3
- Bathrooms: 4
Bedroom
- Level: Second
- Dimensions: 4.33 x 3.59
Bedroom 2
- Level: Second
- Dimensions: 3.51 x 2.4
Bedroom 3
- Level: Third
- Dimensions: 3.43 x 3.3
Bathroom
- Level: Second
- Dimensions: 3.36 x 1.67
Bathroom
- Level: Upper
- Dimensions: 3.45 x 1.64
Bathroom
- Level: Second
- Dimensions: 2.48 x 2.51
Dining room
- Level: Second
- Dimensions: 3.3 x 3.95
Family room
- Level: Upper
- Dimensions: 5.27 x 4.26
Foyer
- Level: Main
- Dimensions: 1.71 x 1.21
Kitchen
- Level: Second
- Dimensions: 3.21 x 12.1
Laundry
- Level: Main
- Dimensions: 1.92 x 2.46
Laundry
- Level: Second
- Dimensions: 1.75 x 1.88
Living room
- Level: Second
- Dimensions: 3.46 x 2.95
Mud room
- Level: Main
- Dimensions: 4.47 x 3.23
Other
- Level: Main
- Dimensions: 2.04 x 3.46
Other
- Level: Main
- Dimensions: 3.5 x 3.76
Other
- Level: Main
- Dimensions: 4.47 x 3.51
Other
- Level: Main
- Dimensions: 2.63 x 3.03
Other
- Level: Main
- Dimensions: 4.09 x 4.69
Other
- Level: Main
- Dimensions: 3.72 x 2.98
Other
- Level: Main
- Dimensions: 2.32 x 6.25
Other
- Level: Main
- Dimensions: 1.16 x 1.8
Heating
- Forced Air, Gas
Cooling
- Central Air
Appliances
- Included: Water Heater
Features
- Guest Accommodations, Separate Heating Controls, Separate Hydro Meter, Storage, Water Meter
- Basement: Partial,Unfinished,Crawl Space
- Has fireplace: No
Interior area
- Living area range: 2500-3000 null
Property
Parking
- Total spaces: 6
- Parking features: Private
Features
- Stories: 2.5
- Pool features: None
Lot
- Size: 3,915 Square Feet
Details
- Parcel number: 582880030
- Other equipment: Ventilation System
Construction
Type & style
- Home type: Townhouse
- Property subtype: Townhouse
Materials
- Brick, Board & Batten
- Foundation: Stone
- Roof: Asphalt Shingle
Utilities & green energy
- Sewer: Sewer
Community & HOA
Location
- Region: Collingwood
Financial & listing details
- Annual tax amount: C$8,723
- Date on market: 7/31/2026
RE/MAX Four Seasons Realty Limited
RE/MAX Four Seasons Realty Limited
By pressing Contact Agent, you agree that the real estate professional identified above may call/text you about your search, which may involve use of automated means and pre-recorded/artificial voices. You don't need to consent as a condition of buying any property, goods, or services. Message/data rates may apply. You also agree to our Terms of Use. Zillow does not endorse any real estate professionals. We may share information about your recent and future site activity with your agent to help them understand what you're looking for in a home.
Price history
Price history is unavailable.
Public tax history
Tax history is unavailable.
Climate risks
Neighborhood: L9Y
Nearby schools
GreatSchools rating
No schools nearby
We couldn't find any schools near this home.
- C$2,6001 bd1 ba-- sqft31 Huron St #PENTHOUSE 619-3, Collingwood, ON L9Y1C4For Rent
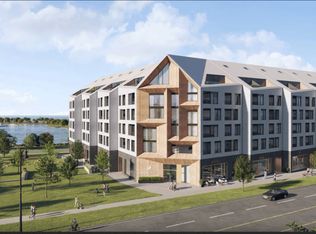
- C$2,5001 bd1 ba-- sqft31 Huron St #511, Collingwood, ON L9Y1C4For Rent

- C$--1 bd1 ba750 sqft31 Huron St #314, Collingwood, ON L9Y1C4Off Market
- C$--1 bd1 ba750 sqft31 Huron St #313, Collingwood, ON L9Y1C4Off Market
- C$549,9002 bd1 ba-- sqft31 Huron St #209, Collingwood, ON L9Y1C4For Sale
- C$--2 bd2 ba900 sqft31 Huron St #201, Collingwood, ON L9Y1C4Off Market
- C$--2 bd1 ba880 sqft31 Huron St #205, Collingwood, ON L9Y1C4Off Market
- C$--1 bd1 ba-- sqft31 Huron St #422, Collingwood, ON L9Y1C4Off Market
Similar homes
- C$1,319,0005 bd4 ba-- sqft16 Carmichael Cres, Collingwood, ON L9Y 4R6For Sale
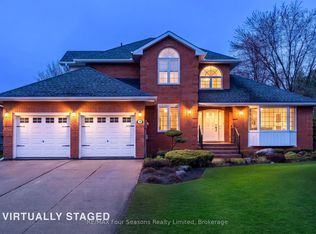 MLS ID #S13616934, RE/MAX Four Seasons Realty Limited. TRREB
 - C$1,189,0003 bd4 ba-- sqftMackinaw Village, Collingwood, ON L9Y 0J6For Sale
 MLS ID #S13475796, RE/MAX Four Seasons Realty Limited. TRREB
 - C$1,199,0004 bd3 ba-- sqft41 Market St, Collingwood, ON L9Y 3M5For Sale
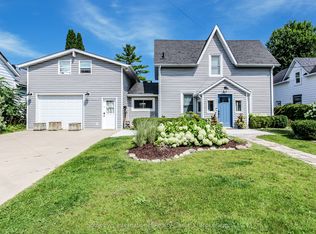 MLS ID #S13443666, Sotheby's International Realty Canada. TRREB
 - C$1,299,0004 bd4 ba-- sqft210 Minnesota St, Collingwood, ON L9Y 3S5For Sale
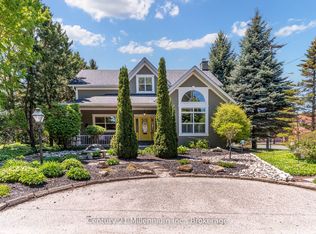 MLS ID #S12967124, Century 21 Millennium Inc.. TRREB
 - C$1,610,0006 bd4 ba-- sqft3 Minnesota St, Collingwood, ON L9Y 3S2For SaleMLS ID #S13133554, Century 21 Millennium Inc.. TRREB
- C$1,150,0004 bd4 ba-- sqft34 Kari Cres, Collingwood, ON L9Y 0Z6For SaleMLS ID #S13592542, RE/MAX Four Seasons Realty Limited. TRREB
- C$1,049,0003 bd2 ba-- sqft328 Hickory St, Collingwood, ON L9Y 3G3For SaleMLS ID #S13585016, Royal LePage Locations North. TRREB
- C$1,275,0004 bd4 ba-- sqft100 Kari Cres, Collingwood, ON L9Y 0Z7For SaleMLS ID #S13131360, RE/MAX Four Seasons Realty Limited. TRREB
- C$1,395,0004 bd4 ba-- sqft82 Stanley St, Collingwood, ON L9Y 0G7For SaleMLS ID #S13156784, Chestnut Park Real Estate. TRREB
- C$1,775,0003 bd4 ba-- sqft31 Emerson Mews, Collingwood, ON L9Y 2X4For SaleMLS ID #S13436814, Chestnut Park Real Estate. TRREB
- C$1,599,0004 bd4 ba-- sqft9 Cranberry Surf, Collingwood, ON L9Y 5C4For SaleMLS ID #S13599424, Chestnut Park Real Estate. TRREB
- C$1,230,0003 bd3 ba-- sqft130 5th St, Collingwood, ON L9Y 1X1For SaleMLS ID #S12941982, Bosley Real Estate Ltd.. TRREB
- C$1,795,0005 bd4 ba-- sqft24 Oliver Cres, Collingwood, ON L9Y 3Z1For SaleMLS ID #S13601556, Royal LePage Locations North. TRREB
- C$1,789,0004 bd4 ba-- sqft202 Pine St, Collingwood, ON L9Y 2P2For SaleMLS ID #S13586210, Bosley Real Estate Ltd.. TRREB
- C$1,199,0005 bd4 ba-- sqft65B Saint Vincent St, Collingwood, ON L9Y 1P2New ConstructionMLS ID #S13502168, CITYSCAPE REAL ESTATE LTD.. TRREB
- C$749,0001 bd2 ba-- sqft1 Shipyard Ln #303, Collingwood, ON L9Y 0W2For SaleMLS ID #S13621168, Royal LePage Locations North. TRREB
- C$980,0003 bd2 ba-- sqft138 Peel St, Collingwood, ON L9Y 3V4For SaleMLS ID #S13507554, PARKER COULTER REALTY BROKERAGE INC.. TRREB
- C$1,299,0005 bd4 ba-- sqft70 Plewes Dr S, Collingwood, ON L9Y 3B7For SaleMLS ID #S13214448, Royal LePage Locations North. TRREB
- C$1,425,0004 bd3 ba-- sqft439 Birch St, Collingwood, ON L9Y 2W4For SaleMLS ID #S12865818, Century 21 Millennium Inc.. TRREB
- C$1,199,0005 bd4 ba-- sqft1 Spencer St, Collingwood, ON L9Y 3B7For SaleMLS ID #S13568812, Century 21 Millennium Inc.. TRREB
