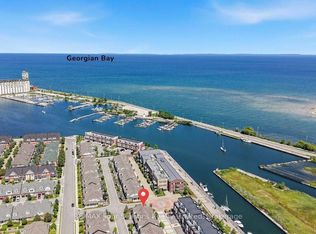
Welcome to THE SHIPYARDS, a waterfront community on the shores of Georgian Bay yet only a five minute walk to "Historic Downtown Collingwood ". Enter this beautifully appointed town home from the front covered porch to a wide foyer with a grand sweeping staircase and vaulted ceiling. The PRIMARY bedroom is on this MAIN level with a 4 piece ensuite and walk in closet. Follow the foyer with beautiful white oak flooring to an open plan living space consisting of a black and white themed chef's kitchen with gas stove, large dining area and large living room with stone surround gas fireplace and built in cabinetry. Gather round the island bar to appreciate the large kitchen with black quartz countertops, white cabinetry, white backsplash and four stainless appliances. Sliding patio doors lead to an extended patio with beautiful landscaping and gas hook up for barbeque. The beautiful white oak flooring extends to the lofted second level offering two further bedrooms, a 4 piece bathroom and a large sitting area. The finished lower level offers a comfortable recreation room with new carpeting and built in wet bar and a 3 piece bathroom. Entry to the heated underground double car garage is also on this level with a further 2 parking spaces underground. This home has been immaculately maintained and updated with white oak flooring, fresh paint, new blinds, new carpeting in rec room, backsplash and taps in kitchen, light fixtures, extended patio and a new furnace (2025) to the cost of approx $65,000. Blue Mountain Village and all the private ski clubs are within a 10 minute drive.
For sale
C$1,175,000
17 Collship Ln, Collingwood, ON L9Y 0J6
3beds
4baths
Townhouse
Built in ----
-- sqft lot
$-- Zestimate®
C$--/sqft
C$1,308/mo HOA
What's special
Front covered porchVaulted ceilingWalk in closetBeautiful white oak flooringOpen plan living spaceGas stoveLarge dining area
- 23 days
- 5
- 0
Zillow last checked:
Listing updated:
Listed by:
RE/MAX Four Seasons Realty Limited
Source: TRREB,MLS®#: S13830408 Originating MLS®#: One Point Association of REALTORS
Originating MLS®#: One Point Association of REALTORSFacts & features
Interior
Bedrooms & bathrooms
- Bedrooms: 3
- Bathrooms: 4
Primary bedroom
- Level: Main
- Dimensions: 5.45 x 3.9
Bedroom 2
- Level: Second
- Dimensions: 4.72 x 3.75
Bedroom 3
- Level: Second
- Dimensions: 3.04 x 3.35
Dining room
- Level: Main
- Dimensions: 2.95 x 2.59
Foyer
- Level: Main
- Dimensions: 22.82 x 9.1
Kitchen
- Level: Main
- Dimensions: 6.29 x 3.3
Living room
- Level: Main
- Dimensions: 6.29 x 4.29
Recreation
- Level: Lower
- Dimensions: 6.55 x 3.84
Other
- Level: Second
- Dimensions: 13.13 x 10.3
Utility room
- Level: Lower
- Dimensions: 0 x 0
Heating
- Forced Air, Gas
Cooling
- Central Air
Appliances
- Included: Bar Fridge, Built-In Oven, Water Heater
- Laundry: Ensuite
Features
- Primary Bedroom - Main Floor, Storage Area Lockers
- Basement: Partially Finished
- Has fireplace: Yes
- Fireplace features: Natural Gas
Interior area
- Living area range: 2250-2499 null
Video & virtual tour
Property
Parking
- Total spaces: 4
- Parking features: Underground, Garage Door Opener
- Has garage: Yes
Features
- Stories: 2
- Patio & porch: Patio, Porch
- Exterior features: Landscaped, Recreational Area, Year Round Living
- Has view: Yes
- View description: Downtown, Trees/Woods
Lot
- Features: Beach, Golf, Greenbelt/Conservation, Hospital, Marina, Skiing
Details
- Parcel number: 593680027
- Other equipment: Sump Pump
Construction
Type & style
- Home type: Townhouse
- Property subtype: Townhouse
Materials
- Stone
- Roof: Asphalt Shingle
Details
- Builder name: Fram Sloker
Community & HOA
Community
- Security: Carbon Monoxide Detector(s), Smoke Detector(s)
HOA
- Amenities included: BBQs Allowed
- Services included: Common Elements Included, Parking Included, Building Insurance Included
- HOA fee: C$1,308 monthly
- HOA name: Sincoe
Location
- Region: Collingwood
Financial & listing details
- Annual tax amount: C$6,566
- Date on market: 9/25/2026
Price history
Price history is unavailable.
Public tax history
Tax history is unavailable.
Climate risks
Neighborhood: L9Y
Nearby schools
GreatSchools rating
No schools nearby
We couldn't find any schools near this home.
Similar homes
- C$1,125,0003 bd4 ba-- sqft19 Collship Ln, Collingwood, ON L9Y 0J6For Sale
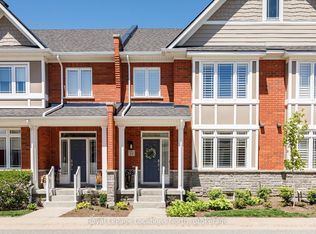 MLS ID #S14083124, Royal LePage Locations North. TRREB
 - C$1,135,0004 bd5 ba-- sqft7 Collship Ln, Collingwood, ON L9Y 0J6For Sale
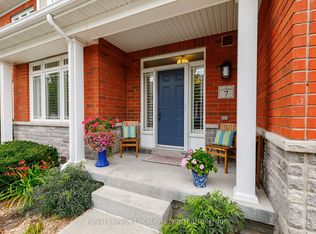 MLS ID #S13666284, Royal LePage Locations North. TRREB
 - C$1,290,0006 bd4 ba-- sqft2 Shipyard Ln, Collingwood, ON L9Y 2X4For Sale
 MLS ID #S13884392, RE/MAX Four Seasons Realty Limited. TRREB
 - C$949,0004 bd4 ba-- sqft35 Side Launch Way, Collingwood, ON L9Y 0J9For Sale
 MLS ID #S13809694, Royal LePage Locations North. TRREB
