Welcome to 19 Collship Lane, a beautifully designed condominium offering an exceptional layout, generous living space and the convenience of a main-floor primary bedroom and laundry. Originally selected as the builder's model home, this residence showcases a thoughtful floor plan designed for both comfortable everyday living and entertaining.The inviting main level features a spacious living area with a cozy gas fireplace, a well-appointed primary suite and access to outdoor living space complete with a brand-new awning. Upstairs, a versatile den provides the perfect space for a home office or reading retreat, while two additional bedrooms and a full four-piece bathroom offer plenty of room for family and guests. The fully finished lower level adds even more flexibility, featuring a comfortable family room, full bathroom, private sauna and direct access to the two-car underground garage. With multiple living areas, three bedrooms, a main-floor primary suite and the added luxury of a sauna, this home offers an ideal balance of comfort, functionality and low-maintenance condominium living. Enjoy everything Collingwood has to offer from this desirable location, with Georgian Bay and the area's many recreational amenities close at hand.
For sale
C$1,125,000
19 Collship Ln, Collingwood, ON L9Y 0J6
3beds
4baths
Townhouse
Built in ----
-- sqft lot
$-- Zestimate®
C$--/sqft
C$1,308/mo HOA
What's special
Exceptional layoutGenerous living spaceMain-floor primary bedroomInviting main levelCozy gas fireplaceWell-appointed primary suiteBrand-new awning
- 1 day
- 12
- 0
Zillow last checked:
Listing updated:
Listed by:
Royal LePage Locations North
Source: TRREB,MLS®#: S14083124 Originating MLS®#: One Point Association of REALTORS
Originating MLS®#: One Point Association of REALTORSFacts & features
Interior
Bedrooms & bathrooms
- Bedrooms: 3
- Bathrooms: 4
Primary bedroom
- Level: Main
- Dimensions: 3.73 x 4.98
Bedroom
- Level: Second
- Dimensions: 3.73 x 5.23
Bedroom 2
- Level: Second
- Dimensions: 3.15 x 6.2
Bathroom
- Level: Second
- Dimensions: 2.03 x 2.54
Bathroom
- Level: Basement
- Dimensions: 2.57 x 3.63
Bathroom
- Level: Main
- Dimensions: 3.73 x 2.72
Dining room
- Level: Main
- Dimensions: 2.49 x 3.02
Family room
- Level: Second
- Dimensions: 3.02 x 5.74
Foyer
- Level: Main
- Dimensions: 1.73 x 2.92
Kitchen
- Level: Main
- Dimensions: 3.81 x 3.38
Living room
- Level: Main
- Dimensions: 6.3 x 4.01
Office
- Level: Second
- Dimensions: 2.13 x 2.26
Other
- Level: Main
- Dimensions: 2.06 x 0.94
Recreation
- Level: Basement
- Dimensions: 6.3 x 5.77
Utility room
- Level: Basement
- Dimensions: 3.73 x 2.9
Heating
- Forced Air, Gas
Cooling
- Central Air
Appliances
- Included: Water Heater Owned
- Laundry: Laundry Closet
Features
- Central Vacuum, Primary Bedroom - Main Floor
- Basement: Finished,Full
- Has fireplace: Yes
- Fireplace features: Natural Gas
Interior area
- Living area range: 2000-2249 null
Video & virtual tour
Property
Parking
- Total spaces: 4
- Parking features: Private
- Has garage: Yes
Features
- Stories: 2
- Patio & porch: Patio
- Exterior features: Awning(s), Privacy
Details
- Parcel number: 593680028
Construction
Type & style
- Home type: Townhouse
- Property subtype: Townhouse
Materials
- Brick, Wood
Community & HOA
HOA
- Amenities included: BBQs Allowed, Sauna
- Services included: Common Elements Included, Parking Included
- HOA fee: C$1,308 monthly
- HOA name: SS
Location
- Region: Collingwood
Financial & listing details
- Tax assessed value: C$528,000
- Annual tax amount: C$6,566
- Date on market: 10/15/2026
Price history
Price history is unavailable.
Public tax history
Tax history is unavailable.
Climate risks
Neighborhood: L9Y
Nearby schools
GreatSchools rating
No schools nearby
We couldn't find any schools near this home.
Similar homes
- C$1,175,0003 bd4 ba-- sqft17 Collship Ln, Collingwood, ON L9Y 0J6For Sale
 MLS ID #S13830408, RE/MAX Four Seasons Realty Limited. TRREB
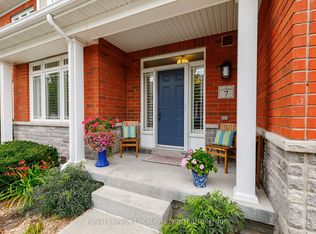
 - C$1,135,0004 bd5 ba-- sqft7 Collship Ln, Collingwood, ON L9Y 0J6For Sale
 MLS ID #S13666284, Royal LePage Locations North. TRREB
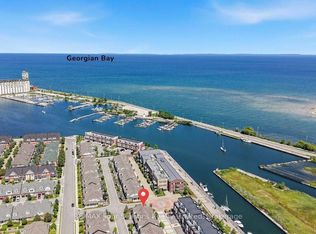
 - C$1,290,0006 bd4 ba-- sqft2 Shipyard Ln, Collingwood, ON L9Y 2X4For Sale
 MLS ID #S13884392, RE/MAX Four Seasons Realty Limited. TRREB
 - C$999,0004 bd4 ba-- sqft35 Side Launch Way, Collingwood, ON L9Y 0J9For Sale
 MLS ID #S13809694, Royal LePage Locations North. TRREB
