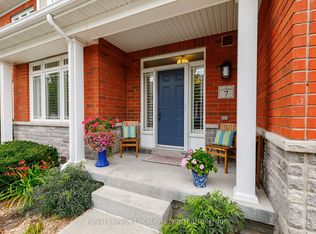
This spectacular waterfront condo in The Shipyards offers 3,591 square feet of finished living space across three storeys of luxury construction, with stunning views of Georgian Bay, the grain terminals, the escarpment and truly spectacular sunsets. Two balconies provide unobstructed water views, and the location is a short stroll from downtown Collingwood and the marina.The main level features 10' ceilings and hardwood floors throughout, with a water-view living area and a high-end kitchen offering granite counters, stainless steel appliances, a walk-in pantry and a breakfast nook. A formal dining area with a gas fireplace opens through doors to a private patio with a power awning.The second level holds two primary suites, one with its own balcony overlooking the bay, along with a dedicated laundry room. The third level offers two further bedrooms - one currently used as a den - a full bathroom and a loft area.The fully finished basement includes infloor heating, a mudroom, a sitting area and a rec room, with ample storage and direct access to a two-car underground garage finished with epoxy floors and slat walls, plus two additional underground visitor parking spaces.Note: there is a road between the property and the waterfront.
For sale
C$2,300,000
12 Wheelhouse Cres, Collingwood, ON L9Y 0J9
4beds
4baths
Townhouse
Built in ----
-- sqft lot
$-- Zestimate®
C$--/sqft
C$1,308/mo HOA
What's special
Waterfront condoHardwood floors throughoutHigh-end kitchenGranite countersStainless steel appliancesWalk-in pantryBreakfast nook
- 12 hours
- 4
- 0
Zillow last checked:
Listing updated:
Listed by:
Sotheby's International Realty Canada
Source: TRREB,MLS®#: S13735694 Originating MLS®#: One Point Association of REALTORS
Originating MLS®#: One Point Association of REALTORSFacts & features
Interior
Bedrooms & bathrooms
- Bedrooms: 4
- Bathrooms: 4
Primary bedroom
- Level: Second
- Dimensions: 3.89 x 6.22
Bedroom
- Level: Second
- Dimensions: 4.55 x 4.22
Bedroom
- Level: Third
- Dimensions: 3.94 x 3.38
Bedroom
- Level: Third
- Dimensions: 4.27 x 3.02
Bathroom
- Level: Second
Bathroom
- Level: Main
Bathroom
- Level: Third
Breakfast
- Level: Main
- Dimensions: 3.07 x 2.92
Kitchen
- Level: Main
- Dimensions: 4.34 x 3.35
Living room
- Level: Main
- Dimensions: 6.32 x 4.5
Loft
- Level: Third
- Dimensions: 3.89 x 2.72
Other
- Level: Second
Other
- Level: Main
- Dimensions: 3.94 x 5.54
Recreation
- Level: Lower
- Dimensions: 3.05 x 4.42
Other
- Level: Lower
- Dimensions: 4.27 x 3.3
Heating
- Forced Air, Gas
Cooling
- Central Air
Appliances
- Included: Countertop Range, Bar Fridge
- Laundry: Ensuite
Features
- Central Vacuum
- Basement: Finished,Full
- Has fireplace: Yes
Interior area
- Living area range: 2750-2999 null
Video & virtual tour
Property
Parking
- Total spaces: 4
- Parking features: Underground, Private
- Has garage: Yes
Features
- Stories: 3
- Exterior features: Awning(s), Open Balcony
- Has view: Yes
- View description: Bay
- Has water view: Yes
- Water view: Bay,Direct
- Waterfront features: Breakwater, WaterfrontCommunity, Bay
- Body of water: Georgian Bay
Lot
- Features: Golf
Details
- Parcel number: 593680010
Construction
Type & style
- Home type: Townhouse
- Property subtype: Townhouse
- Attached to another structure: Yes
Materials
- Stone, Brick
- Foundation: Poured Concrete
- Roof: Asphalt Shingle
Utilities & green energy
- Utilities for property: Cell Services, Street Lights
Community & HOA
Community
- Security: Alarm System, Carbon Monoxide Detector(s)
HOA
- Amenities included: Visitor Parking
- Services included: Parking Included
- HOA fee: C$1,308 monthly
- HOA name: Unknown
Location
- Region: Collingwood
Financial & listing details
- Annual tax amount: C$9,250
- Date on market: 9/2/2026
Price history
Price history is unavailable.
Public tax history
Tax history is unavailable.
Climate risks
Neighborhood: L9Y
Nearby schools
GreatSchools rating
No schools nearby
We couldn't find any schools near this home.

Similar homes
- C$1,975,0007 bd3 ba-- sqft114 Stanley St, Collingwood, ON L9Y 0G3For Sale
 MLS ID #S13727302, Royal LePage Locations North. TRREB
 - C$1,775,0005 bd5 ba-- sqft320 Birch St, Collingwood, ON L9Y 2V7For Sale
 MLS ID #S13736748, RE/MAX By The Bay Brokerage. TRREB
 - C$1,980,0004 bd3 ba-- sqft97 & 99 Huron St, Collingwood, ON L9Y 1C4For Sale
 MLS ID #S13653944, RE/MAX Four Seasons Realty Limited. TRREB
 - C$1,430,0006 bd4 ba-- sqft2 Shipyard Ln, Collingwood, ON L9Y 2X4For Sale
 MLS ID #S13703708, RE/MAX Four Seasons Realty Limited. TRREB
