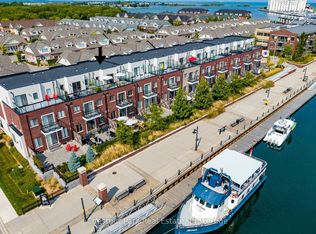
SHIPYARDS! Rare Opportunity to enjoy refined WATERFRONT living in one of Collingwood's most sought after communities, ideally located on the sparkling blue waters of Georgian Bay and just steps from Historic Downtown Collingwood. This beautifully appointed six-bedroom /4 bath home with 3155 square feet of living space offers an exceptional blend of luxury, comfort and lifestyle, thoughtfully curated upgrades, elegant finishes, private garden patio, 28 foot covered porch, beautifully designed living spaces throughout and double car garage with 2 additional exclusive parking spaces. At the heart of the home, the stunning chef's kitchen features centre island, gas cooktop and luxury flows seamlessly into the dining and living areas-perfectly suited for both everyday living and effortless entertaining. The dramatic living room showcases soaring 18 foot ceilings, rich hardwood flooring, abundant natural light and a cozy gas fireplace, with a walkout leading to the private patio complete with gas BBQ hookup. The thoughtfully designed main floor features a spacious primary suite with luxurious four piece ensuite/ frameless glass shower with heated floors and a walk in closet, A second bedroom/ den, additional two-piece bathroom, convenient laundry and California shutters complete this level. Upstairs, 2 additional bedrooms , welcoming loft space and elegant 3-piece bath with glass shower provide a versatile retreat for family and guests. Enjoy a captivating view to the water from one bedroom/office. The fully finished lower level offers exceptional additional living space, including a generous recreation room, cold room, 2 additional bedrooms and 4-piece custom bathroom with glass shower. Downtown Collingwood is a 3-minute stroll away, offering the farmers' market, boutique shopping, galleries, culinary delights, theatre and entertainment. An exceptional offering for those seeking sophisticated waterfront living in the heart of Collingwood.
For sale
C$1,385,000
2 Shipyard Ln, Collingwood, ON L9Y 2X4
6beds
4baths
Townhouse
Built in ----
-- sqft lot
$-- Zestimate®
C$--/sqft
C$885/mo HOA
What's special
- 21 days
- 15
- 1
Zillow last checked:
Listing updated:
Listed by:
RE/MAX Four Seasons Realty Limited
Source: TRREB,MLS®#: S13790600 Originating MLS®#: One Point Association of REALTORS
Originating MLS®#: One Point Association of REALTORSFacts & features
Interior
Bedrooms & bathrooms
- Bedrooms: 6
- Bathrooms: 4
Primary bedroom
- Level: Main
- Dimensions: 4.11 x 4.48
Bedroom
- Level: Basement
- Dimensions: 3.12 x 5.23
Bedroom 2
- Level: Main
- Dimensions: 4.54 x 3.63
Bedroom 3
- Level: Second
- Dimensions: 3.69 x 3.05
Bedroom 4
- Level: Second
- Dimensions: 3.69 x 3.11
Bedroom 5
- Level: Basement
- Dimensions: 5.1 x 3.37
Bathroom
- Level: Second
- Dimensions: 1.52 x 2.8
Bathroom
- Level: Main
- Dimensions: 2.22 x 3.28
Bathroom
- Level: Basement
- Dimensions: 2.07 x 3.13
Dining room
- Level: Main
- Dimensions: 3.08 x 3.23
Foyer
- Level: Main
- Dimensions: 2 x 3.23
Great room
- Level: Main
- Dimensions: 5.94 x 3.66
Kitchen
- Level: Main
- Dimensions: 2.62 x 3.69
Laundry
- Level: Main
- Dimensions: 2.44 x 1.82
Loft
- Level: Second
- Dimensions: 4.53 x 4.1
Other
- Level: Main
- Dimensions: 0.97 x 2.18
Recreation
- Level: Basement
- Dimensions: 9.74 x 5.88
Heating
- Forced Air, Gas
Cooling
- Central Air
Appliances
- Laundry: Laundry Room
Features
- Primary Bedroom - Main Floor, Storage
- Basement: Finished
- Has fireplace: Yes
- Fireplace features: Family Room
Interior area
- Living area range: 2250-2499 null
Video & virtual tour
Property
Parking
- Total spaces: 4
- Parking features: Private, Surface, Garage Door Opener
- Has garage: Yes
Accessibility
- Accessibility features: Level Within Dwelling, Open Floor Plan
Features
- Patio & porch: Patio, Porch
- Exterior features: Landscaped, Lawn Sprinkler System, Year Round Living, Recreational Area, Terrace Balcony
- Has view: Yes
- View description: Water, Bay, Downtown
- Has water view: Yes
- Water view: Water,Bay
Lot
- Features: Electric Car Charger, Hospital, Lake Access, Public Transit
- Topography: Dry,Flat,Level
Details
- Parcel number: 594670014
Construction
Type & style
- Home type: Townhouse
- Architectural style: Bungaloft
- Property subtype: Townhouse
Materials
- Brick, Stone
- Foundation: Poured Concrete
- Roof: Asphalt Rolled
Community & HOA
HOA
- Amenities included: BBQs Allowed, Visitor Parking
- Services included: Common Elements Included, Parking Included
- HOA fee: C$885 monthly
- HOA name: SSCP
Location
- Region: Collingwood
Financial & listing details
- Annual tax amount: C$7,140
- Date on market: 9/16/2026
Price history
Price history is unavailable.
Public tax history
Tax history is unavailable.
Climate risks
Neighborhood: L9Y
Nearby schools
GreatSchools rating
No schools nearby
We couldn't find any schools near this home.
Similar homes
- C$1,349,0003 bd4 ba-- sqft36 Saint Marie St, Collingwood, ON L9Y 3K1For Sale
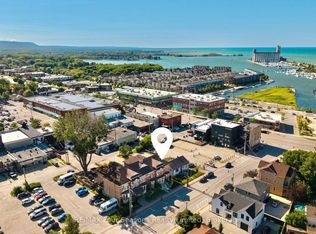 MLS ID #S13623890, RE/MAX Four Seasons Realty Limited. TRREB
 - C$1,175,0003 bd4 ba-- sqft17 Collship Ln, Collingwood, ON L9Y 0J6For Sale
 MLS ID #S13830408, RE/MAX Four Seasons Realty Limited. TRREB
 - C$1,135,0004 bd5 ba-- sqft7 Collship Ln, Collingwood, ON L9Y 0J6For Sale
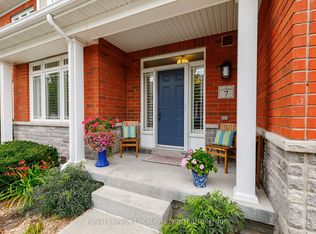 MLS ID #S13666284, Royal LePage Locations North. TRREB
 - C$999,0004 bd4 ba-- sqft35 Side Launch Way, Collingwood, ON L9Y 0J9For Sale
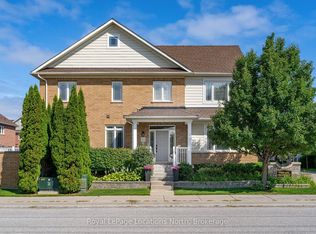 MLS ID #S13809694, Royal LePage Locations North. TRREB
