Private Beach House on a Double Corner Lot at Sunset Point Beach. This beautifully renovated 4-bedroom, 3-bathroom home is designed for effortless indoor-outdoor living, with nearly every room opening onto a patio, deck, or balcony. All four bedrooms capture stunning Georgian Bay views, while three offer direct walkout access to the expansive balcony. Wake to spectacular sunrises, unwind to serene sunsets, and fall asleep to the peaceful sound of waves from your bedroom. Surrounded by mature green space, the property offers a rare sense of privacy and tranquility while remaining incredibly close to everything Collingwood has to offer. Renovated with meticulous attention to detail, the home blends contemporary comfort with the timeless character of its original design. Highlights include a custom kitchen completed in July 2026, all-new windows and sliding glass doors, new tile and hardwood flooring, and a bespoke gas fireplace. A standout feature is the adjoining lot, offering endless possibilities to expand and enhance the property. Create a private pool retreat, pickleball court, additional outdoor living spaces, or explore future development potential. Step outside and enjoy direct access to the shallow stone shoreline and crystal-clear waters of Sunset Point Beach. With the world-class kids' Enviro Park within sight, scenic walking trails along Georgian Bay, and downtown Collingwood just steps away, this property offers an extraordinary combination of waterfront living, privacy, and convenience. A truly special opportunity to own a one-of-a-kind Georgian Bay escape in one of Collingwood's most sought-after settings.
For sale
C$1,980,000
97 & 99 Huron St, Collingwood, ON L9Y 1C4
4beds
3baths
Single Family Residence
Built in ----
0.36 Acres Lot
$-- Zestimate®
C$--/sqft
C$-- HOA
What's special
Double corner lotCustom kitchenBespoke gas fireplace
- 32 days
- 14
- 0
Zillow last checked:
Listing updated:
Listed by:
RE/MAX Four Seasons Realty Limited
Source: TRREB,MLS®#: S13653944 Originating MLS®#: One Point Association of REALTORS
Originating MLS®#: One Point Association of REALTORSFacts & features
Interior
Bedrooms & bathrooms
- Bedrooms: 4
- Bathrooms: 3
Bedroom
- Level: Second
- Dimensions: 4.6 x 6.13
Bedroom 2
- Level: Second
- Dimensions: 3.55 x 3
Bedroom 3
- Level: Second
- Dimensions: 3.55 x 4.31
Bedroom 4
- Level: Second
- Dimensions: 3.53 x 3.18
Bedroom 5
- Level: Basement
- Dimensions: 4.84 x 3.46
Bathroom
- Level: Second
- Dimensions: 2.49 x 2.77
Bathroom
- Level: Second
- Dimensions: 2.49 x 1.34
Bathroom
- Level: Ground
- Dimensions: 2.44 x 2.3
Breakfast
- Level: Main
- Dimensions: 2.53 x 3.63
Dining room
- Level: Main
- Dimensions: 5.46 x 3.77
Foyer
- Level: Main
- Dimensions: 2.55 x 3.04
Kitchen
- Level: Main
- Dimensions: 5.58 x 3.62
Laundry
- Level: Basement
- Dimensions: 2.97 x 3.46
Living room
- Level: Ground
- Dimensions: 7.19 x 4.55
Recreation
- Level: Basement
- Dimensions: 6.57 x 3.57
Heating
- Forced Air, Gas
Cooling
- Central Air
Appliances
- Included: Bar Fridge, Water Heater Owned
Features
- Guest Accommodations, Separate Heating Controls
- Basement: Finished
- Has fireplace: Yes
Interior area
- Living area range: 2500-3000 null
Video & virtual tour
Property
Parking
- Total spaces: 6
- Parking features: Garage
- Has garage: Yes
Features
- Stories: 1.5
- Pool features: None
Lot
- Size: 0.36 Acres
- Features: Irregular Lot
Details
- Parcel number: 582960049
- Other equipment: Sump Pump
Construction
Type & style
- Home type: SingleFamily
- Property subtype: Single Family Residence
Materials
- Vinyl Siding
- Foundation: Concrete Block
- Roof: Asphalt Shingle
Utilities & green energy
- Sewer: Sewer
Community & HOA
Location
- Region: Collingwood
Financial & listing details
- Annual tax amount: C$7,510
- Date on market: 8/8/2026
Price history
Price history is unavailable.
Public tax history
Tax history is unavailable.
Climate risks
Neighborhood: L9Y
Nearby schools
GreatSchools rating
No schools nearby
We couldn't find any schools near this home.
Similar homes
- C$1,795,0004 bd4 ba-- sqft81 Saint Lawrence St, Collingwood, ON L9Y 4Y3For Sale
 MLS ID #S13579304, Forest Hill Real Estate Inc.. TRREB
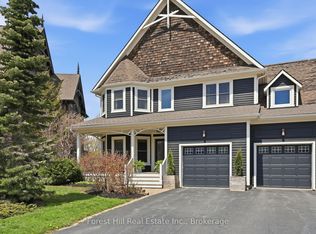
 - C$1,975,0004 bd4 ba-- sqft156 Snowbridge Way, The Blue Mountains, ON L9Y 0V1For Sale
 MLS ID #X13670204, Forest Hill Real Estate Inc.. TRREB
 - C$1,780,0005 bd3 ba-- sqft110 Mary St, Collingwood, ON L9Y 0G4For Sale
 MLS ID #S13670202, Royal LePage Locations North. TRREB
 - C$1,525,0006 bd4 ba-- sqft3 Minnesota St, Collingwood, ON L9Y 3S2For Sale
 MLS ID #S13133554, Century 21 Millennium Inc.. TRREB
