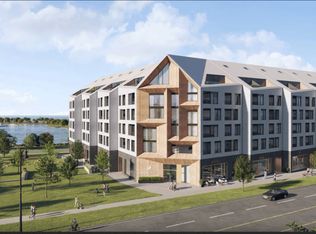
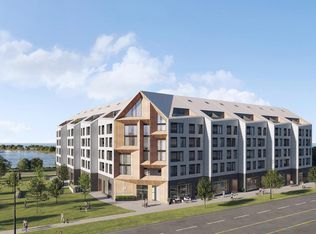
Top 5 Reasons You Will Love This Condo: 1) Don't miss your chance to own one of the remaining suites at Harbour House, Collingwood's newest waterfront-inspired address, perfectly positioned just steps from the Harbour 2) This move-in ready gem offers a rare opportunity to skip the typical delays of new construction and start enjoying your new home immediately, whether you're downsizing, investing, or seeking a low-maintenance lifestyle by the water, this suite is the perfect fit 3) Inside, youll find a beautifully designed 745 square foot one-bedroom layout, complemented by a spacious 9'x9' den, ideal for a dedicated home office, cozy reading nook, or inviting guest space 4) Enjoy the benefit of over $12,900 in premium upgrades, including a luxurious stone vanity in the bathroom, a stunning waterfall-edge kitchen island with matching backsplash, upgraded designer tile selections, high-end appliances, and sleek roller blinds throughout, all adding to the suites stylish and sophisticated appeal 5) To top it all off, your comfort is enhanced with a designated underground parking space, giving you year-round convenience and peace of mind. 745 above grade sq.ft.
For sale
C$549,900
31 Huron St #209, Collingwood, ON L9Y 1C4
2beds
1baths
Apartment
Built in ----
-- sqft lot
$-- Zestimate®
C$--/sqft
C$417/mo HOA
What's special
Dedicated home officeCozy reading nookInviting guest spaceUpgraded designer tile selectionsHigh-end appliancesSleek roller blinds throughout
- 91 days
- 1
- 1
Zillow last checked:
Listing updated:
Listed by:
FARIS TEAM REAL ESTATE
Source: TRREB,MLS®#: S13427930 Originating MLS®#: Toronto Regional Real Estate Board
Originating MLS®#: Toronto Regional Real Estate BoardFacts & features
Interior
Bedrooms & bathrooms
- Bedrooms: 2
- Bathrooms: 1
Primary bedroom
- Level: Main
- Dimensions: 3.66 x 2.74
Den
- Level: Main
- Dimensions: 2.74 x 2.74
Dining room
- Level: Main
- Dimensions: 9.75 x 3.2
Kitchen
- Level: Main
- Dimensions: 3.56 x 3.16
Heating
- Fan Coil, Other Source
Cooling
- Central Air
Appliances
- Laundry: In-Suite Laundry
Features
- None
- Basement: None
- Has fireplace: No
Interior area
- Living area range: 700-799 null
Video & virtual tour
Property
Parking
- Total spaces: 1
- Parking features: None
- Has garage: Yes
Features
- Exterior features: Open Balcony
Construction
Type & style
- Home type: Apartment
- Property subtype: Apartment
Materials
- Brick, Brick Veneer
- Foundation: Poured Concrete
- Roof: Metal
Community & HOA
HOA
- Amenities included: Bike Storage, Guest Suites
- Services included: Common Elements Included, Building Insurance Included, Water Included
- HOA fee: C$417 monthly
- HOA name: N/A
Location
- Region: Collingwood
Financial & listing details
- Date on market: 6/10/2026
Price history
Price history is unavailable.
Public tax history
Tax history is unavailable.
Climate risks
Neighborhood: L9Y
Nearby schools
GreatSchools rating
No schools nearby
We couldn't find any schools near this home.
Similar homes
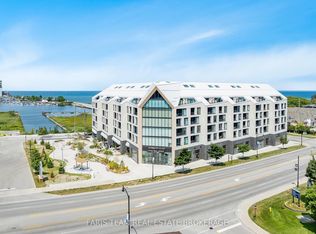
- C$569,9002 bd1 ba-- sqft31 Huron St #216, Collingwood, ON L9Y 1C4For Sale
 MLS ID #S13431286, FARIS TEAM REAL ESTATE. TRREB
 - C$499,9002 bd1 ba-- sqft31 Huron St #412, Collingwood, ON L9Y 1C4For SaleMLS ID #S13427966, FARIS TEAM REAL ESTATE. TRREB
- C$479,0002 bd1 ba-- sqft31 Huron St #413, Collingwood, ON L9Y 1C4For Sale
 MLS ID #S13706820, FARIS TEAM REAL ESTATE. TRREB
 - C$514,9002 bd1 ba-- sqft31 Huron St #417, Collingwood, ON L9Y 1C3For SaleMLS ID #S13665690, FARIS TEAM REAL ESTATE. TRREB
