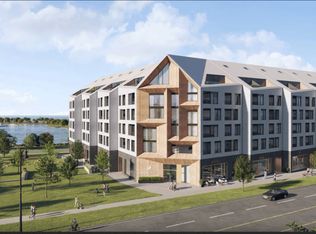
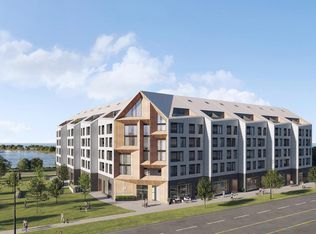
Top 5 Reasons You Will Love This Condo: 1) Bright and inviting corner unit showcases floor-to-ceiling windows that wrap the main living area, filling the unit with natural light throughout the day, with a desirable southwest exposure, you'll enjoy warm afternoon sun, stunning sunsets, and picturesque views stretching over downtown Collingwood with Blue Mountain as your backdrop 2) Harbour House stands as Collingwood's newest luxury condominium development, thoughtfully crafted and ideally located just steps from the Harbour, providing modern architecture and vibrant charm with easy walkability of Collingwood's waterfront 3) Residents of Harbour House enjoy an exceptional selection of amenities, including two beautifully furnished guest suites, a fully equipped fitness centre, a rooftop lounge with an outdoor terrace, and a dedicated media room, with additional conveniences such as a pet spa, bike storage, and a gear prep room perfectly complementing Collingwood's active, four-season way of life 4) Offering 856 square feet of thoughtfully designed living space plus a well-sized den, this layout provides versatility for a home office, reading retreat, or guest area, and comprises over $24,100 in premium upgrades including a stone bathroom vanity, a waterfall-edge kitchen island with matching backsplash, upgraded tile selections, high-end appliances, and sleek roller blinds 5) Added benefit of a dedicated underground parking space adding year-round comfort and protection from the elements, ensuring effortless living in every season. 780 fin.sq.ft. *Please note some images have been virtually staged to show the potential of the condo.
For sale
C$569,900
31 Huron St #216, Collingwood, ON L9Y 1C4
2beds
1baths
Apartment
Built in ----
-- sqft lot
$-- Zestimate®
C$--/sqft
C$434/mo HOA
What's special
- 50 days |
- 8 |
- 0 |
Zillow last checked:
Listing updated:
Listed by:
FARIS TEAM REAL ESTATE
Source: TRREB,MLS®#: S13431286 Originating MLS®#: Toronto Regional Real Estate Board
Originating MLS®#: Toronto Regional Real Estate BoardFacts & features
Interior
Bedrooms & bathrooms
- Bedrooms: 2
- Bathrooms: 1
Primary bedroom
- Level: Main
- Dimensions: 3.35 x 3.05
Den
- Level: Main
- Dimensions: 3.51 x 2.84
Kitchen
- Level: Main
- Dimensions: 3.68 x 3.3
Laundry
- Level: Main
- Dimensions: 1 x 0.92
Living room
- Level: Main
- Dimensions: 7.01 x 3.66
Heating
- Fan Coil, Gas
Cooling
- Central Air
Appliances
- Laundry: In-Suite Laundry
Features
- None
- Basement: None
- Has fireplace: No
Interior area
- Living area range: 700-799 null
Video & virtual tour
Property
Parking
- Total spaces: 1
- Parking features: Garage
- Has garage: Yes
Features
- Exterior features: Open Balcony
- On waterfront: Yes
Lot
- Features: Clear View, Marina, Park, Public Transit, Skiing, Waterfront
Construction
Type & style
- Home type: Apartment
- Property subtype: Apartment
Materials
- Brick, Metal/Steel Siding
- Foundation: Concrete
- Roof: Metal
Community & HOA
HOA
- Amenities included: Bike Storage
- Services included: Building Insurance Included, Common Elements Included, Parking Included, Water Included
- HOA fee: C$434 monthly
- HOA name: SSCC
Location
- Region: Collingwood
Financial & listing details
- Date on market: 6/11/2026
FARIS TEAM REAL ESTATE
FARIS TEAM REAL ESTATE
By pressing Contact Agent, you agree that the real estate professional identified above may call/text you about your search, which may involve use of automated means and pre-recorded/artificial voices. You don't need to consent as a condition of buying any property, goods, or services. Message/data rates may apply. You also agree to our Terms of Use. Zillow does not endorse any real estate professionals. We may share information about your recent and future site activity with your agent to help them understand what you're looking for in a home.
Price history
Price history is unavailable.
Public tax history
Tax history is unavailable.
Climate risks
Neighborhood: L9Y
Nearby schools
GreatSchools rating
No schools nearby
We couldn't find any schools near this home.
- C$--1 bd1 ba750 sqft31 Huron St #314, Collingwood, ON L9Y1C4Off Market
- C$--1 bd1 ba750 sqft31 Huron St #313, Collingwood, ON L9Y1C4Off Market
- C$549,9002 bd1 ba-- sqft31 Huron St #209, Collingwood, ON L9Y1C4For Sale

- C$--2 bd2 ba900 sqft31 Huron St #201, Collingwood, ON L9Y1C4Off Market
- C$--2 bd1 ba880 sqft31 Huron St #205, Collingwood, ON L9Y1C4Off Market
- C$--1 bd1 ba-- sqft31 Huron St #422, Collingwood, ON L9Y1C4Off Market
- C$--1 bd1 ba800 sqft31 Huron St #418, Collingwood, ON L9Y1C4Off Market
- C$499,9002 bd1 ba-- sqft31 Huron St #412, Collingwood, ON L9Y1C4For Sale
- C$--1 bd1 ba700 sqft31 Huron St #217, Collingwood, ON L9Y1C4Off Market
Similar homes
- C$549,9002 bd1 ba-- sqft31 Huron St #209, Collingwood, ON L9Y 1C4For SaleMLS ID #S13427930, FARIS TEAM REAL ESTATE. TRREB
- C$599,0002 bd2 ba-- sqftHarbour House, Collingwood, ON L9Y 1C4For Sale
 MLS ID #S13601676, Century 21 Millennium Inc.. TRREB
 - C$499,9002 bd1 ba-- sqft31 Huron St #412, Collingwood, ON L9Y 1C4For SaleMLS ID #S13427966, FARIS TEAM REAL ESTATE. TRREB
- C$679,9001 bd2 ba-- sqft31 Huron St #611, Collingwood, ON L9Y 1C4For SaleMLS ID #S13427854, FARIS TEAM REAL ESTATE. TRREB
- C$600,0004 bd2 ba-- sqft64 Birch St, Collingwood, ON L9Y 2V1For SaleMLS ID #S13608696, SOTHEBY'S INTERNATIONAL REALTY CANADA. TRREB
- C$599,9991 bd1 ba-- sqft1 Shipyard Ln #302, Collingwood, ON L9Y 0W2For SaleMLS ID #S13555554, REAL BROKER ONTARIO LTD.. TRREB
- C$596,3722 bd2 ba-- sqft4 Kimberly Ln #122, Collingwood, ON L9Y 0Z7For SaleMLS ID #S13103944, Century 21 Millennium Inc.. TRREB
- C$569,9003 bd3 ba-- sqft21 Beckwith Ln #106, The Blue Mountains, ON L9Y 3B6For SaleMLS ID #X13589748, Forest Hill Real Estate Inc.. TRREB
- C$598,1422 bd2 ba-- sqft4 Kimberly Ln #217, Collingwood, ON L9Y 0Z7For SaleMLS ID #S13103970, Century 21 Millennium Inc.. TRREB
- C$539,9003 bd2 ba-- sqft1 Chamberlain Cres #304, Collingwood, ON L9Y 0X7For SaleMLS ID #S13482916, Chestnut Park Real Estate. TRREB
- C$749,0001 bd2 ba-- sqft1 Shipyard Ln #303, Collingwood, ON L9Y 0W2For SaleMLS ID #S13621168, Royal LePage Locations North. TRREB
- C$599,0002 bd2 ba-- sqft4 Kimberly Ln #422, Collingwood, ON L9Y 0Z7For SaleMLS ID #S12340229, Royal LePage Locations North. TRREB
- C$595,0003 bd2 ba-- sqft6 Brandy Lane Dr #302, Collingwood, ON L9Y 0X4For SaleMLS ID #S13421264, Sotheby's International Realty Canada. TRREB
- C$459,0002 bd1 ba-- sqft4 Kimberly Ln #325, Collingwood, ON L9Y 0Z7For SaleMLS ID #S13605654, RE/MAX WEST REALTY INC.. TRREB
- C$574,9002 bd2 ba-- sqft11 Beckwith Ln #102, The Blue Mountains, ON L9Y 0C7For SaleMLS ID #X13131334, Royal LePage RCR Realty. TRREB
- C$529,0003 bd2 ba-- sqft4 Brandy Lane Dr #201, Collingwood, ON L9Y 0X4For SaleMLS ID #S13483048, Royal LePage Locations North. TRREB
- C$795,0002 bd3 ba-- sqft1 Hume St #501, Collingwood, ON L9Y 1W7For SaleMLS ID #S13581738, Royal LePage Locations North. TRREB
- C$795,0002 bd2 ba-- sqft1 Shipyard Ln #209, Collingwood, ON L9Y 0W2For SaleMLS ID #S13529388, Century 21 Millennium Inc.. TRREB
- C$639,0001 bd1 ba-- sqft1 Hume St #322, Collingwood, ON L9Y 1W7New ConstructionMLS ID #S13020296, Royal LePage Locations North. TRREB
- C$494,9002 bd2 ba-- sqft17 Spooner Cres #202, Collingwood, ON L9Y 1T3New ConstructionMLS ID #S13414812, PMA Brethour Real Estate Corporation Inc.. TRREB
