Experience refined, low-maintenance living in The Edward Suite, a beautifully appointed east-facing residence offering approximately 740 sq. ft. of thoughtfully designed space. Located on the third floor, this 1-bedroom plus den, 1-bathroom suite combines comfort, functionality, and modern elegance-ideal for full-time living or a sophisticated weekend retreat.The open-concept layout is enhanced by a private balcony, perfect for enjoying morning sun and tranquil views. Inside, a curated selection of upgrades elevates the suite, including upgraded kitchen cabinetry and bathroom vanity, upgraded interior doors, a dedicated water line for refrigerator, custom window coverings, and a convenient in-suite bike rack accommodating two bicycles.This offering is further distinguished by two underground parking spaces-a rare and highly valuable feature (second space estimated at $85,000)-along with a large exclusive-use storage locker, providing exceptional convenience and storage.Monaco sets a new standard for luxury condominium living in Collingwood. Residents are welcomed through an impressive, elegantly designed lobby and enjoy access to an array of premium amenities. The spectacular rooftop terrace is a true highlight, featuring private BBQ areas, a fire feature, water elements, and al fresco dining spaces-all designed to capture panoramic views of downtown Collingwood, Blue Mountain Resort, and Georgian Bay.A rare opportunity to secure a premium suite in one of Collingwood's most anticipated developments-offering lifestyle, location, and long-term value.
New construction
C$639,000
1 Hume St #322, Collingwood, ON L9Y 1W7
1beds
1baths
Apartment
Built in ----
-- sqft lot
$-- Zestimate®
C$--/sqft
C$747/mo HOA
What's special
East-facing residenceOpen-concept layoutPrivate balconyUpgraded kitchen cabinetryUpgraded interior doorsCustom window coveringsSpectacular rooftop terrace
- 108 days |
- 1 |
- 0 |
Zillow last checked:
Listing updated:
Listed by:
Royal LePage Locations North
Source: TRREB,MLS®#: S13020296 Originating MLS®#: One Point Association of REALTORS
Originating MLS®#: One Point Association of REALTORSFacts & features
Interior
Bedrooms & bathrooms
- Bedrooms: 1
- Bathrooms: 1
Primary bedroom
- Level: Main
- Dimensions: 3.07 x 3.35
Bathroom
- Level: Main
- Dimensions: 3.05 x 1.47
Den
- Level: Main
- Dimensions: 2.54 x 2.57
Kitchen
- Level: Main
- Dimensions: 3.17 x 3.05
Other
- Features: Balcony
- Level: Main
- Dimensions: 3.25 x 6.76
Heating
- Other, Gas
Cooling
- Central Air
Appliances
- Laundry: Ensuite, Laundry Closet
Features
- Wheelchair Access
- Flooring: Carpet Free
- Basement: None
- Has fireplace: No
Interior area
- Living area range: 700-799 null
Property
Parking
- Total spaces: 2
- Parking features: Assigned
- Has garage: Yes
Features
- Patio & porch: Patio
- Exterior features: Controlled Entry, Landscaped, Year Round Living, Lighting, Open Balcony
- Has view: Yes
- View description: Downtown
- Waterfront features: None
Lot
- Features: Golf, Hospital
Details
- Parcel number: 595000054
- Other equipment: Ventilation System
Construction
Type & style
- Home type: Apartment
- Architectural style: Other
- Property subtype: Apartment
- Attached to another structure: Yes
Materials
- Brick, Concrete
- Roof: Asphalt Rolled
Condition
- New Construction
- New construction: Yes
Community & HOA
Community
- Security: Concierge/Security
HOA
- Amenities included: Gym, Concierge, Rooftop Deck/Garden, Party Room/Meeting Room, Visitor Parking, Community BBQ
- Services included: Building Insurance Included, Common Elements Included
- HOA fee: C$747 monthly
- HOA name: Unknown
Location
- Region: Collingwood
Financial & listing details
- Tax assessed value: C$196,000
- Annual tax amount: C$2,500
- Date on market: 4/20/2026
R
Royal LePage Locations North
By pressing Contact Agent, you agree that the real estate professional identified above may call/text you about your search, which may involve use of automated means and pre-recorded/artificial voices. You don't need to consent as a condition of buying any property, goods, or services. Message/data rates may apply. You also agree to our Terms of Use. Zillow does not endorse any real estate professionals. We may share information about your recent and future site activity with your agent to help them understand what you're looking for in a home.
Price history
Price history is unavailable.
Public tax history
Tax history is unavailable.
Climate risks
Neighborhood: L9Y
Nearby schools
GreatSchools rating
No schools nearby
We couldn't find any schools near this home.
- C$--1 bd1 ba650 sqft1 Hume St #402, Collingwood, ON L9Y1W7Off Market
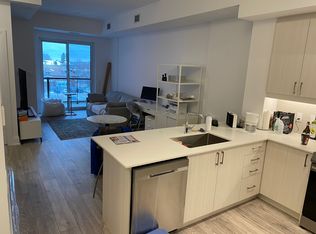
- C$--2 bd2 ba1.1k sqft1 Hume St #412, Collingwood, ON L9Y1W7Off Market
- C$795,0002 bd3 ba-- sqft1 Hume St #501, Collingwood, ON L9Y1W7For Sale
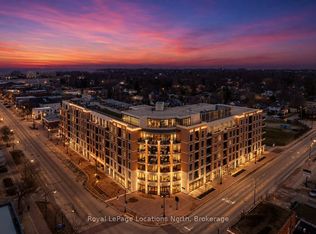
- C$1,649,0003 bd2 ba-- sqft1 Hume St #PENTHOUSE 615, Collingwood, ON L9Y1W7For Sale
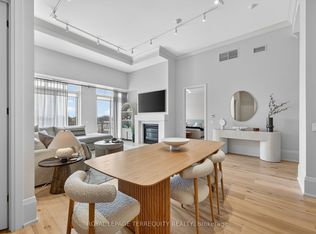
- C$1,299,9902 bd2 ba-- sqft1 Hume St E #609, Collingwood, ON L9Y1W7For Sale
- C$--2 bd2 ba914 sqft417 Peel St, Collingwood, ON L9Y3W3Off Market
- C$525,0003 bd1 ba1.2k sqft104 Moberly St, Collingwood, ON L9Y3W9Sold
- C$2,6003 bd2 ba-- sqft435 Napier St #A, Collingwood, ON L9Y3T8For Sale
Similar homes
- C$795,0002 bd3 ba-- sqft1 Hume St #501, Collingwood, ON L9Y 1W7For SaleMLS ID #S13581738, Royal LePage Locations North. TRREB
- C$699,9003 bd3 ba-- sqft39 George Zubek Dr, Collingwood, ON L9Y 1M5For Sale
 MLS ID #S13632470, Royal LePage Locations North. TRREB
 - C$629,0003 bd2 ba-- sqft10 Beausoleil Ln #306, The Blue Mountains, ON L9Y 2X5For Sale
 MLS ID #S12992772, REVEL REALTY INC.. TRREB
 - C$679,9001 bd2 ba-- sqft31 Huron St #611, Collingwood, ON L9Y 1C4For Sale
 MLS ID #S13427854, FARIS TEAM REAL ESTATE. TRREB
 - C$749,9003 bd2 ba-- sqft40 Market St, Collingwood, ON L9Y 3M6For SaleMLS ID #S13638876, Royal LePage Locations North. TRREB
- C$549,9002 bd1 ba-- sqft31 Huron St #209, Collingwood, ON L9Y 1C4For SaleMLS ID #S13427930, FARIS TEAM REAL ESTATE. TRREB
- C$569,9002 bd1 ba-- sqft31 Huron St #216, Collingwood, ON L9Y 1C4For SaleMLS ID #S13431286, FARIS TEAM REAL ESTATE. TRREB
- C$599,9991 bd1 ba-- sqft1 Shipyard Ln #302, Collingwood, ON L9Y 0W2For SaleMLS ID #S13555554, REAL BROKER ONTARIO LTD.. TRREB
- C$635,0003 bd2 ba-- sqft4 Anchorage Cres #101, Collingwood, ON L9Y 0Y6New ConstructionMLS ID #S13469002, Royal LePage Signature Realty. TRREB
- C$698,0002 bd2 ba-- sqft4 Kimberly Ln #125, Collingwood, ON L9Y 0Z7For SaleMLS ID #S13488362, Royal LePage Locations North. TRREB
- C$599,0002 bd2 ba-- sqft4 Kimberly Ln #422, Collingwood, ON L9Y 0Z7For SaleMLS ID #S12340229, Royal LePage Locations North. TRREB
- C$499,9002 bd1 ba-- sqft31 Huron St #412, Collingwood, ON L9Y 1C4For SaleMLS ID #S13427966, FARIS TEAM REAL ESTATE. TRREB
- C$749,0001 bd2 ba-- sqft1 Shipyard Ln #303, Collingwood, ON L9Y 0W2For SaleMLS ID #S13621168, Royal LePage Locations North. TRREB
- C$489,9002 bd1 ba-- sqft31 Huron St #413, Collingwood, ON L9Y 1C4For SaleMLS ID #S13571706, FARIS TEAM REAL ESTATE. TRREB
- C$639,0004 bd3 ba-- sqft926 Cedar Pointe Ct #5, Collingwood, ON L9Y 5C7For SaleMLS ID #S13615764, Royal LePage Locations North. TRREB
- C$596,3722 bd2 ba-- sqft4 Kimberly Ln #122, Collingwood, ON L9Y 0Z7For SaleMLS ID #S13103944, Century 21 Millennium Inc.. TRREB
- C$598,1422 bd2 ba-- sqft4 Kimberly Ln #217, Collingwood, ON L9Y 0Z7For SaleMLS ID #S13103970, Century 21 Millennium Inc.. TRREB
- C$765,0001 bd2 ba-- sqft1 Shipyard Ln #208, Collingwood, ON L9Y 0W2For SaleMLS ID #S13582790, Century 21 Millennium Inc.. TRREB
- C$659,0003 bd2 ba-- sqftMountain House, The Blue Mountains, ON L9Y 3B6For SaleMLS ID #X13027950, RE/MAX REALTY ENTERPRISES INC.. TRREB
- C$689,9003 bd2 ba-- sqft5 Anchorage Cres #201, Collingwood, ON L9Y 0Y6For SaleMLS ID #S13496248, Royal LePage Locations North. TRREB
