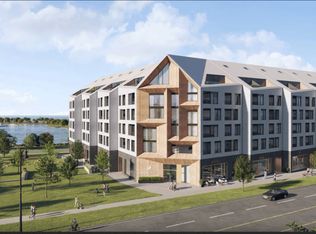
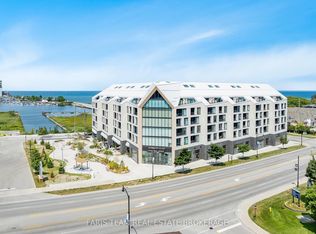
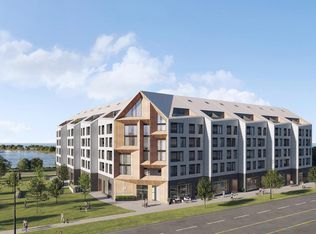
Top 5 Reasons You Will Love This Condo: 1) Experience an exceptional waterfront lifestyle at Harbour House, ideally situated along Collingwood Harbour and just steps from the water, with groceries, the LCBO, shops, restaurants, and everything downtown Collingwood has to offer, all within easy walking distance 2) Enjoy an impressive collection of building amenities designed for relaxation, recreation, and entertaining, including a rooftop lounge and terrace overlooking the harbour, media room, fitness centre, two guest suites, underground parking, and the added convenience of Bocca Restaurant located right within the building 3) Step inside this thoughtfully designed 695 square foot, one bedroom plus den suite featuring desirable western exposure, views toward Blue Mountain and the new park, and a covered balcony offering the perfect place to unwind while taking in beautiful evening sunsets 4) Make the most of the bright, open-concept layout designed to maximize comfort and functionality, complete with a versatile den that can easily serve as a home office, reading nook, or additional living space 5) Embrace the convenience of a truly walkable Collingwood lifestyle, where waterfront strolls, local restaurants, shopping, groceries, and the vibrant downtown core are all just moments from your front door. 695 fin.sq.ft. *Please note some images have been virtually staged to show the potential of the condo.
For sale
C$514,900
31 Huron St #417, Collingwood, ON L9Y 1C3
2beds
1baths
Apartment
Built in ----
-- sqft lot
$-- Zestimate®
C$--/sqft
C$392/mo HOA
What's special
Media roomFitness centreTwo guest suitesDesirable western exposure
- 2 days |
- 4 |
- 0 |
Zillow last checked:
Listing updated:
Listed by:
FARIS TEAM REAL ESTATE
Source: TRREB,MLS®#: S13665690 Originating MLS®#: Toronto Regional Real Estate Board
Originating MLS®#: Toronto Regional Real Estate BoardFacts & features
Interior
Bedrooms & bathrooms
- Bedrooms: 2
- Bathrooms: 1
Bedroom
- Level: Main
- Dimensions: 3.14 x 2.74
Den
- Level: Main
- Dimensions: 2.75 x 2.74
Kitchen
- Level: Main
- Dimensions: 3.57 x 3.31
Living room
- Level: Main
- Dimensions: 5.7 x 3.25
Heating
- Heat Pump, Other Source
Cooling
- Central Air
Appliances
- Laundry: In-Suite Laundry
Features
- None
- Basement: None
- Has fireplace: No
Interior area
- Living area range: 600-699 null
Video & virtual tour
Property
Parking
- Total spaces: 1
- Parking features: Garage
- Has garage: Yes
Features
- Exterior features: Enclosed Balcony
Lot
- Features: Public Transit, Skiing, Park
Construction
Type & style
- Home type: Apartment
- Property subtype: Apartment
Materials
- Metal/Steel Siding
- Foundation: Concrete
Community & HOA
HOA
- Amenities included: Bike Storage, Guest Suites
- Services included: Building Insurance Included, Common Elements Included, Parking Included, Water Included
- HOA fee: C$392 monthly
- HOA name: SSCC
Location
- Region: Collingwood
Financial & listing details
- Date on market: 8/12/2026
Price history
Price history is unavailable.
Public tax history
Tax history is unavailable.
Climate risks
Neighborhood: L9Y
Nearby schools
GreatSchools rating
No schools nearby
We couldn't find any schools near this home.
- C$--1 bd1 ba750 sqft31 Huron St #314, Collingwood, ON L9Y1C4Off Market
- C$--1 bd1 ba750 sqft31 Huron St #313, Collingwood, ON L9Y1C4Off Market
- C$549,9002 bd1 ba-- sqft31 Huron St #209, Collingwood, ON L9Y1C4For Sale
- C$--2 bd2 ba900 sqft31 Huron St #201, Collingwood, ON L9Y1C4Off Market
- C$--2 bd1 ba880 sqft31 Huron St #205, Collingwood, ON L9Y1C4Off Market
- C$--1 bd1 ba-- sqft31 Huron St #422, Collingwood, ON L9Y1C4Off Market
- C$--1 bd1 ba800 sqft31 Huron St #418, Collingwood, ON L9Y1C4Off Market
- C$499,9002 bd1 ba-- sqft31 Huron St #412, Collingwood, ON L9Y1C4For Sale
Similar homes
- C$489,9002 bd1 ba-- sqft31 Huron St #413, Collingwood, ON L9Y 1C4For SaleMLS ID #S13571706, FARIS TEAM REAL ESTATE. TRREB
- C$499,9002 bd1 ba-- sqft31 Huron St #412, Collingwood, ON L9Y 1C4For SaleMLS ID #S13427966, FARIS TEAM REAL ESTATE. TRREB
- C$550,0003 bd3 ba-- sqft408 Walnut St, Collingwood, ON L9Y 4C7For Sale
 MLS ID #S13673402, Century 21 Millennium Inc.. TRREB
 - C$549,9002 bd1 ba-- sqft31 Huron St #209, Collingwood, ON L9Y 1C4For SaleMLS ID #S13427930, FARIS TEAM REAL ESTATE. TRREB
- C$495,0003 bd2 ba-- sqft55 Trott Blvd #139, Collingwood, ON L9Y 5B8For SaleMLS ID #S13665944, Royal LePage Locations North. TRREB
- C$449,9902 bd2 ba-- sqft19 Dawson Dr #57, Collingwood, ON L9Y 5B4For SaleMLS ID #S13658428, SUTTON GROUP INCENTIVE REALTY INC.. TRREB
- C$569,9002 bd1 ba-- sqft31 Huron St #216, Collingwood, ON L9Y 1C4For SaleMLS ID #S13431286, FARIS TEAM REAL ESTATE. TRREB
- C$599,0002 bd2 ba-- sqftHarbour House, Collingwood, ON L9Y 1C4For SaleMLS ID #S13601676, Century 21 Millennium Inc.. TRREB
- C$510,0002 bd2 ba-- sqft13 Raglan St #27, Collingwood, ON L9Y 5J5For SaleMLS ID #S13645466, Royal LePage Locations North. TRREB
- C$449,9002 bd2 ba-- sqft23 Dawson Dr #93, Collingwood, ON L9Y 5B4For SaleMLS ID #S13661838, Engel & Volkers Toronto Central. TRREB
- C$585,0004 bd2 ba-- sqft8 Courtice Cres, Collingwood, ON L9Y 4G1For SaleMLS ID #S13661030, RE/MAX REALTRON REALTY INC.. TRREB
- C$364,0002 bd2 ba-- sqftGlen 1, Collingwood, ON L9Y 5B4For SaleMLS ID #S13676764, Royal LePage Lakes Of Muskoka - Clarke Muskoka Realty. TRREB
- C$599,9954 bd3 ba-- sqft7 Whipps Ct, Collingwood, ON L9Y 4B7For SaleMLS ID #S13665922, Sotheby's International Realty Canada. TRREB
- C$675,0003 bd1 ba-- sqft627 Saint Marie St, Collingwood, ON L9Y 3L4For SaleMLS ID #S13669812, RE/MAX Four Seasons Realty Limited. TRREB
- C$485,0003 bd2 ba-- sqft156 N Escarpment Cres, Collingwood, ON L9Y 5B4For SaleMLS ID #S13654698, Century 21 Millennium Inc.. TRREB
- C$659,0003 bd2 ba-- sqft631 Cameron St, Collingwood, ON L9Y 2J6For SaleMLS ID #S13675016, Century 21 Millennium Inc.. TRREB
- C$539,9003 bd2 ba-- sqft1 Chamberlain Cres #304, Collingwood, ON L9Y 0X7For SaleMLS ID #S13482916, Chestnut Park Real Estate. TRREB
- C$459,0002 bd1 ba-- sqft4 Kimberly Ln #325, Collingwood, ON L9Y 0Z7For SaleMLS ID #S13605654, RE/MAX WEST REALTY INC.. TRREB
- C$599,9991 bd1 ba-- sqft1 Shipyard Ln #302, Collingwood, ON L9Y 0W2For SaleMLS ID #S13555554, REAL BROKER ONTARIO LTD.. TRREB
- C$499,0003 bd1 ba-- sqft32 Lorne Ave, Collingwood, ON L9Y 2B6For SaleMLS ID #S13544582, FARIS TEAM REAL ESTATE. TRREB
