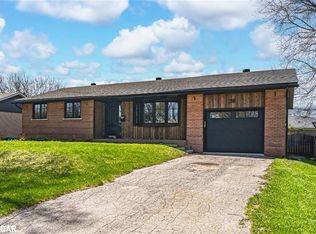
Welcome to this exceptionally built, solid brick split-level home offering the ideal blend of timeless durability, modern comfort, and top-tier convenience. Situated in a highly desirable, family-centric neighborhood, the home places you within easy walking distance of both elementary and high schools, as well as picturesque local walking trails. Inside, a thoughtfully designed layout features three spacious bedrooms and a beautifully updated kitchen designed for effortless cooking and gathering. The versatile lower-level recreation room serves as the perfect retreat, complete with a cozy gas fireplace that creates an inviting atmosphere for evening relaxation. Outdoors, the expansive backyard provides an exceptional private setting for children to play, garden enthusiasts to thrive, or guests to entertain. Complete with the security and storage of an attached garage, this turn-key property represents a wonderful opportunity to settle into a well-crafted home that meets every daily need.
For sale
C$659,000
631 Cameron St, Collingwood, ON L9Y 2J6
3beds
2baths
Single Family Residence
Built in ----
7,696 Square Feet Lot
$-- Zestimate®
C$--/sqft
C$-- HOA
What's special
Solid brick split-level homeThree spacious bedroomsBeautifully updated kitchenVersatile lower-level recreation roomCozy gas fireplaceExpansive backyardExceptional private setting
- 7 hours |
- 3 |
- 0 |
Zillow last checked:
Listing updated:
Listed by:
Century 21 Millennium Inc.
Source: TRREB,MLS®#: S13675016 Originating MLS®#: One Point Association of REALTORS
Originating MLS®#: One Point Association of REALTORSFacts & features
Interior
Bedrooms & bathrooms
- Bedrooms: 3
- Bathrooms: 2
Bedroom
- Level: Second
- Dimensions: 3.01 x 3.59
Bedroom 2
- Level: Second
- Dimensions: 2.76 x 2.52
Bedroom 3
- Level: Second
- Dimensions: 3.9 x 3.14
Bathroom
- Level: Lower
- Dimensions: 0.81 x 1.75
Bathroom
- Level: Second
- Dimensions: 2.08 x 2.06
Dining room
- Level: Main
Kitchen
- Level: Main
- Dimensions: 2.71 x 3.63
Living room
- Level: Main
- Dimensions: 6.86 x 4.36
Recreation
- Level: Lower
- Dimensions: 4.89 x 5.75
Utility room
- Level: Lower
- Dimensions: 3.82 x 5.8
Heating
- Forced Air, Gas
Cooling
- Central Air
Features
- None
- Basement: Finished
- Has fireplace: Yes
Interior area
- Living area range: 700-1100 null
Video & virtual tour
Property
Parking
- Total spaces: 3
- Parking features: Private
- Has garage: Yes
Features
- Pool features: None
Lot
- Size: 7,696 Square Feet
- Features: Public Transit, School, Irregular Lot
Details
- Parcel number: 582740039
Construction
Type & style
- Home type: SingleFamily
- Property subtype: Single Family Residence
Materials
- Brick
- Foundation: Block
- Roof: Asphalt Shingle
Utilities & green energy
- Sewer: Sewer
Community & HOA
Community
- Security: Smoke Detector(s)
Location
- Region: Collingwood
Financial & listing details
- Annual tax amount: C$3,283
- Date on market: 8/14/2026
Price history
Price history is unavailable.
Public tax history
Tax history is unavailable.
Climate risks
Neighborhood: L9Y
Nearby schools
GreatSchools rating
No schools nearby
We couldn't find any schools near this home.
- C$2,0002 bd1 ba-- sqft7 Willow St, Collingwood, ON L9Y2H9For Rent

- C$860,0003 bd2 ba-- sqft10 Park Rd, Collingwood, ON L9Y3B9For Sale

- C$890,0004 bd3 ba1.1k sqft18 Dickson Rd, Collingwood, ON L9Y2X3Sold
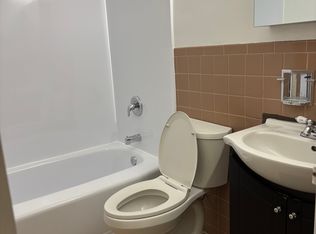
- C$--2 bd1 ba650 sqft490 10th St, Collingwood, ON L9Y2H1Off Market
- C$--1 bd1 ba600 sqft490 10th St #303, Collingwood, ON L9Y2H1Off Market
- C$1,8751 bd1 ba623 sqft222 9th St, Collingwood, ON L9Y4L9For Rent
- C$--2 bd1 ba708 sqft222 9th St #893E6A859, Collingwood, ON L9Y4L9Off Market
- C$--1 bd1 ba623 sqft222 9th St #03BD21887, Collingwood, ON L9Y4L9Off Market
Similar homes
- C$675,0003 bd1 ba-- sqft627 Saint Marie St, Collingwood, ON L9Y 3L4For Sale
 MLS ID #S13669812, RE/MAX Four Seasons Realty Limited. TRREB
 - C$599,9954 bd3 ba-- sqft7 Whipps Ct, Collingwood, ON L9Y 4B7For Sale
 MLS ID #S13665922, Sotheby's International Realty Canada. TRREB
 - C$550,0003 bd3 ba-- sqft408 Walnut St, Collingwood, ON L9Y 4C7For Sale
 MLS ID #S13673402, Century 21 Millennium Inc.. TRREB
 - C$585,0004 bd2 ba-- sqft8 Courtice Cres, Collingwood, ON L9Y 4G1For Sale
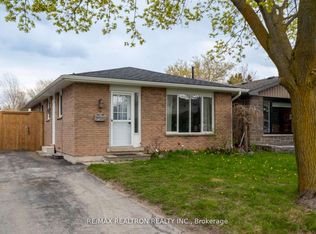 MLS ID #S13661030, RE/MAX REALTRON REALTY INC.. TRREB
 - C$669,9993 bd2 ba-- sqft514 10th St, Collingwood, ON L9Y 2H3For SaleMLS ID #S13484596, Royal LePage Locations North. TRREB
- C$629,9004 bd2 ba-- sqft74 Telfer Rd, Collingwood, ON L9Y 4S2For SaleMLS ID #S13629030, RE/MAX Four Seasons Realty Limited. TRREB
- C$638,5005 bd2 ba-- sqft488 Maple St, Collingwood, ON L9Y 2S5For SaleMLS ID #S13580856, Royal LePage Locations North. TRREB
- C$619,0004 bd2 ba-- sqft642 Spruce St, Collingwood, ON L9Y 4T6For SaleMLS ID #S13625682, Royal LePage Locations North. TRREB
- C$634,9993 bd1 ba-- sqft506 10th St, Collingwood, ON L9Y 2H3For SaleMLS ID #S13504082, PSR. TRREB
- C$665,0003 bd4 ba-- sqft21 Barr St, Collingwood, ON L9Y 0E7For SaleMLS ID #S13463280, Royal LePage Locations North. TRREB
- C$749,0003 bd1 ba-- sqft495 Maple St, Collingwood, ON L9Y 2S6For SaleMLS ID #S13644218, RE/MAX Hallmark York Group Realty Ltd.. TRREB
- C$605,0003 bd3 ba-- sqft34 Robertson St, Collingwood, ON L9Y 0X1For SaleMLS ID #S13667438, RE/MAX METROPOLIS REALTY. TRREB
- C$609,0003 bd1 ba-- sqft520 Maple St, Collingwood, ON L9Y 2S5For SaleMLS ID #S13512900, Royal LePage Locations North. TRREB
- C$689,0003 bd2 ba-- sqft47 Market St, Collingwood, ON L9Y 3M5For SaleMLS ID #S13538642, Century 21 Millennium Inc.. TRREB
- C$599,9003 bd2 ba-- sqft32 Courtice Cres, Collingwood, ON L9Y 4G1For SaleMLS ID #S13482478, Royal LePage Locations North. TRREB
- C$685,0003 bd3 ba-- sqft88 Robertson St, Collingwood, ON L9Y 0X1For SaleMLS ID #S13576752, Royal LePage Locations North. TRREB
- C$749,9003 bd2 ba-- sqft40 Market St, Collingwood, ON L9Y 3M6For SaleMLS ID #S13638876, Royal LePage Locations North. TRREB
- C$614,0004 bd2 ba-- sqft62 Courtice Cres, Collingwood, ON L9Y 4G1For SaleMLS ID #S13543848, EXP REALTY. TRREB
- C$600,0004 bd2 ba-- sqft64 Birch St, Collingwood, ON L9Y 2V1For SaleMLS ID #S13608696, SOTHEBY'S INTERNATIONAL REALTY CANADA. TRREB
- C$649,0004 bd2 ba-- sqft29 Dillon Dr, Collingwood, ON L9Y 4S3For SaleMLS ID #S13089598, Forest Hill Real Estate Inc.. TRREB
