MOVE IN BEFORE SCHOOL STARTS! This stylish bungalow is centrally located close to Collingwood's trail system, schools, local amenities, Georgian Bay and the trendy downtown core. This home is move in ready with updated kitchen and bathrooms, open living area and walk out to deck in your private, fenced yard. Featuring two bedrooms upstairs with a four piece bathroom and a fully finished basement ideal for play, accommodations or studio space. The laundry area and second bathroom complete the lower level. The large storage shed is ideal to house garden equipment or toys and offers a convenient thru and thru layout. Set on one of the sought after "treed" streets, in a quiet neighbourhood, this house could be your next home. Sump pump replaced with battery back up. Sliding glass door and back bedroom window 2024. Half of the roof was new in 2024.
For sale
C$599,000
642 Spruce St, Collingwood, ON L9Y 4T6
4beds
2baths
Single Family Residence
Built in ----
4,361 Square Feet Lot
$-- Zestimate®
C$--/sqft
C$-- HOA
What's special
- 62 days
- 26
- 4
Zillow last checked:
Listing updated:
Listed by:
Royal LePage Locations North
Source: TRREB,MLS®#: S13625682 Originating MLS®#: One Point Association of REALTORS
Originating MLS®#: One Point Association of REALTORSFacts & features
Interior
Bedrooms & bathrooms
- Bedrooms: 4
- Bathrooms: 2
Primary bedroom
- Level: Main
- Dimensions: 3.98 x 3.47
Bedroom 2
- Level: Main
- Dimensions: 3.47 x 3.43
Bathroom
- Level: Main
- Dimensions: 2.46 x 1.83
Bathroom
- Level: Lower
- Dimensions: 2.39 x 1.62
Den
- Level: Lower
- Dimensions: 3.92 x 3.38
Kitchen
- Level: Main
- Dimensions: 3.53 x 3.42
Living room
- Level: Main
- Dimensions: 5.29 x 3.53
Other
- Level: Lower
- Dimensions: 3.7 x 3.47
Recreation
- Level: Lower
- Dimensions: 7.11 x 7.03
Utility room
- Level: Lower
- Dimensions: 3.65 x 2.06
Heating
- Forced Air, Gas
Cooling
- Central Air
Features
- ERV/HRV, Primary Bedroom - Main Floor
- Flooring: Carpet Free
- Basement: Finished,Full
- Has fireplace: No
Interior area
- Living area range: 700-1100 null
Video & virtual tour
Property
Parking
- Total spaces: 3
Features
- Pool features: None
Lot
- Size: 4,361 Square Feet
- Features: Fenced Yard, Hospital, Rec./Commun.Centre, Public Transit, School, Skiing, Irregular Lot
Details
- Additional structures: Shed
- Parcel number: 582740215
- Other equipment: Sump Pump
Construction
Type & style
- Home type: SingleFamily
- Architectural style: Bungalow
- Property subtype: Single Family Residence
Materials
- Vinyl Siding
- Foundation: Concrete
- Roof: Asphalt Shingle
Utilities & green energy
- Sewer: Sewer
Community & HOA
Location
- Region: Collingwood
Financial & listing details
- Annual tax amount: C$3,139
- Date on market: 7/31/2026
Price history
Price history is unavailable.
Public tax history
Tax history is unavailable.
Climate risks
Neighborhood: L9Y
Nearby schools
GreatSchools rating
No schools nearby
We couldn't find any schools near this home.

Similar homes
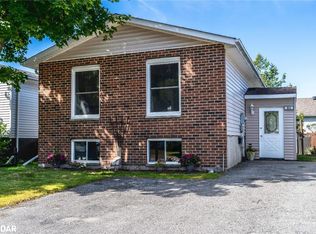
- C$614,9004 bd2 ba-- sqft74 Telfer Rd, Collingwood, ON L9Y 4S2For Sale
 MLS ID #S13752784, RE/MAX Four Seasons Realty Limited. TRREB
 - C$605,0004 bd2 ba-- sqft47 Courtice Cres, Collingwood, ON L9Y 4N7For Sale
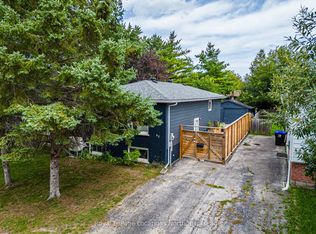 MLS ID #S13776254, Royal LePage Locations North. TRREB
 - C$649,9004 bd2 ba-- sqft66 Telfer Rd, Collingwood, ON L9Y 4S2For Sale
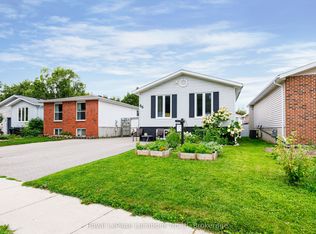 MLS ID #S13718016, Royal LePage Locations North. TRREB
 - C$624,9993 bd2 ba-- sqft514 10th St, Collingwood, ON L9Y 2H3For Sale
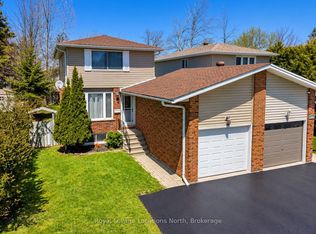 MLS ID #S13760456, Royal LePage Locations North. TRREB
