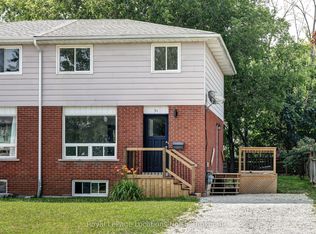
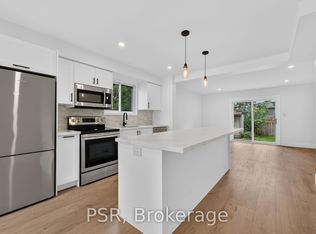
Welcome to 514 Tenth Street, located in a desirable family friendly neighbourhood close to schools, parks, walking trails, shopping & all the amenities Collingwood has to offer! This well maintained & thoughtfully updated home offers comfortable living spaces & a functional layout perfect for families, first-time buyers or those looking to move right in & enjoy. The bright eat-in kitchen has been refreshed offering both style & functionality. A convenient pass-through overlooks the spacious living room, creating a connected layout ideal for entertaining or everyday family living. Hardwood flooring runs throughout the main level, while the inviting living area offers plenty of room for relaxing & family movie nights. Walk out from the living room to the extended back deck overlooking a private fully fenced backyard complete with a garden shed and plenty of space for children, pets or outdoor entertaining. Upstairs you will find 3 good size bedrooms, an updated 4-piece bath featuring a newly tiled tub surround, & a large linen closet. Neutral décor throughout & fresh paint across the entire home create a bright & welcoming atmosphere. Carpet has been removed from the upper and lower staircases & replaced with painted wood for a clean modern look. The upstairs landing has also been updated with new laminate flooring. The finished basement offers additional living space with a separate side entrance, ideal for a recreation room, office, gym or guest area. New durable luxury vinyl flooring has replaced the carpet, & the laundry room has been updated with new laminate flooring. Additional updates include new shingles with vapor barrier completed at the end of 2024 & a new condensate pump on the furnace for added peace of mind. Detached home linked only by the garage, offering privacy while still maintaining the benefits of a connected community setting. A fantastic opportunity to own a move-in ready home in one of Collingwood's most convenient locations!
For sale
C$624,999
514 10th St, Collingwood, ON L9Y 2H3
3beds
2baths
Single Family Residence
Built in ----
4,025 Square Feet Lot
$-- Zestimate®
C$--/sqft
C$-- HOA
What's special
- 39 days
- 10
- 0
Zillow last checked:
Listing updated:
Listed by:
Royal LePage Locations North
Source: TRREB,MLS®#: S13760456 Originating MLS®#: One Point Association of REALTORS
Originating MLS®#: One Point Association of REALTORSFacts & features
Interior
Bedrooms & bathrooms
- Bedrooms: 3
- Bathrooms: 2
Primary bedroom
- Level: Second
- Dimensions: 4.27 x 3.7
Bedroom 2
- Level: Second
- Dimensions: 3.65 x 2.5
Bedroom 3
- Level: Second
- Dimensions: 3.65 x 2.31
Breakfast
- Level: Main
- Dimensions: 3.15 x 2.59
Kitchen
- Level: Main
- Dimensions: 2.6 x 2.59
Laundry
- Level: Basement
- Dimensions: 2.46 x 2.24
Living room
- Level: Main
- Dimensions: 4.9 x 3.78
Recreation
- Level: Basement
- Dimensions: 9.25 x 3.66
Heating
- Forced Air, Gas
Cooling
- Central Air
Appliances
- Included: Water Heater Owned
Features
- In-Law Capability, Storage
- Basement: Finished,Separate Entrance,Full
- Has fireplace: No
Interior area
- Living area range: 1100-1500 null
Property
Parking
- Total spaces: 5
- Parking features: Private Double, Garage Door Opener
- Has garage: Yes
Features
- Stories: 2
- Patio & porch: Deck
- Exterior features: Landscaped, Privacy, Year Round Living
- Pool features: None
- Has view: Yes
- View description: Garden
Lot
- Size: 4,025 Square Feet
- Features: Hospital, Skiing, School, Rec./Commun.Centre, Golf, School Bus Route
- Topography: Dry,Flat,Level,Open Space
Details
- Additional structures: Garden Shed
- Parcel number: 582750099
Construction
Type & style
- Home type: SingleFamily
- Property subtype: Single Family Residence
Materials
- Brick, Vinyl Siding
- Foundation: Concrete
- Roof: Asphalt Shingle
Utilities & green energy
- Sewer: Sewer
Community & HOA
Community
- Security: None
Location
- Region: Collingwood
Financial & listing details
- Annual tax amount: C$2,947
- Date on market: 9/9/2026
Price history
Price history is unavailable.
Public tax history
Tax history is unavailable.
Climate risks
Neighborhood: L9Y
Nearby schools
GreatSchools rating
No schools nearby
We couldn't find any schools near this home.

Similar homes
- C$594,0004 bd2 ba-- sqft47 Courtice Cres, Collingwood, ON L9Y 4N7For Sale
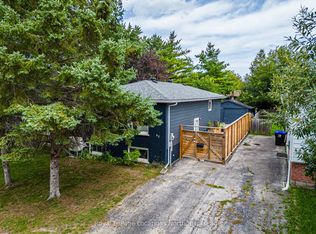 MLS ID #S13776254, Royal LePage Locations North. TRREB
 - C$579,9003 bd2 ba-- sqft32 Courtice Cres, Collingwood, ON L9Y 4G1For Sale
 MLS ID #S13836096, Royal LePage Locations North. TRREB
 - C$649,9004 bd2 ba-- sqft66 Telfer Rd, Collingwood, ON L9Y 4S2For Sale
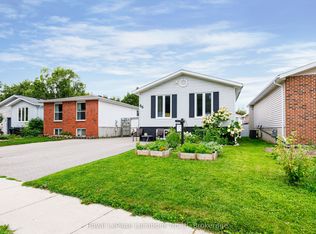 MLS ID #S13718016, Royal LePage Locations North. TRREB
 - C$599,9004 bd2 ba-- sqft74 Telfer Rd, Collingwood, ON L9Y 4S2For Sale
 MLS ID #S13752784, RE/MAX Four Seasons Realty Limited. TRREB
