Welcome to this beautifully renovated 3-bedroom, 1-bathroom home in the heart of Collingwood! The bright, open-concept main floor is designed for modern living, featuring new flooring throughout, a spacious kitchen with a large centre island, stainless steel appliances, and seamless flow into the living and dining areas. Step outside to the fully fenced backyard, complete with a large patio and storage shed-perfect for entertaining or relaxing. Upstairs, you'll find three comfortable bedrooms and an updated family bathroom. The unfinished basement with roughed for toilet, offers endless potential and includes a convenient side entrance, making it an excellent opportunity for a future secondary suite. Additional features include an attached garage and a desirable location close to schools, shopping, restaurants, golf courses, and the area's renowned ski hills. Whether you're a first-time buyer, growing family, or investor, this move in-ready home offers exceptional value in one of Ontario's most sought-after four-season communities. The basement layout offers potential for an additional bathroom. Contact listing agent for details regarding the possibility of having this completed prior to closing.
For sale
C$619,999
506 10th St, Collingwood, ON L9Y 2H3
3beds
1baths
Single Family Residence
Built in ----
4,023 Square Feet Lot
$-- Zestimate®
C$--/sqft
C$-- HOA
What's special
Beautifully renovatedBright open-concept main floorNew flooring throughoutStainless steel appliancesFully fenced backyardLarge patioStorage shed
- 110 days
- 4
- 0
Zillow last checked:
Listing updated:
Listed by:
PSR
Source: TRREB,MLS®#: S13504082 Originating MLS®#: One Point Association of REALTORS
Originating MLS®#: One Point Association of REALTORSFacts & features
Interior
Bedrooms & bathrooms
- Bedrooms: 3
- Bathrooms: 1
Primary bedroom
- Level: Second
- Dimensions: 4.2 x 4.18
Bedroom 2
- Level: Second
- Dimensions: 2.31 x 3.95
Bedroom 3
- Level: Second
- Dimensions: 2.45 x 3.94
Bathroom
- Level: Second
- Dimensions: 1.4 x 2.18
Dining room
- Level: Ground
- Dimensions: 4.86 x 2.45
Kitchen
- Level: Ground
- Dimensions: 3.37 x 3.23
Laundry
- Level: Basement
- Dimensions: 4.86 x 9.63
Living room
- Level: Ground
- Dimensions: 4.86 x 2.94
Heating
- Forced Air, Gas
Cooling
- None
Features
- Flooring: Carpet Free
- Basement: Unfinished
- Has fireplace: No
Interior area
- Living area range: 700-1100 null
Video & virtual tour
Property
Parking
- Total spaces: 5
- Parking features: Garage
- Has garage: Yes
Features
- Stories: 2
- Pool features: None
Lot
- Size: 4,023 Square Feet
Details
- Parcel number: 582750103
Construction
Type & style
- Home type: SingleFamily
- Property subtype: Single Family Residence
Materials
- Aluminum Siding, Brick
- Foundation: Concrete Block
- Roof: Asphalt Shingle
Utilities & green energy
- Sewer: Sewer
Community & HOA
Location
- Region: Collingwood
Financial & listing details
- Annual tax amount: C$2,785
- Date on market: 6/30/2026
Price history
Price history is unavailable.
Public tax history
Tax history is unavailable.
Climate risks
Neighborhood: L9Y
Nearby schools
GreatSchools rating
No schools nearby
We couldn't find any schools near this home.

Similar homes
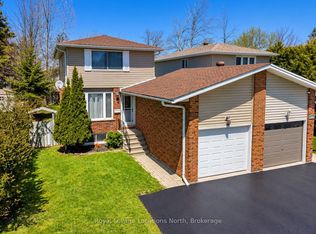
- C$599,0003 bd2 ba-- sqft4 Griffin Rd, Collingwood, ON L9Y 4B8For Sale
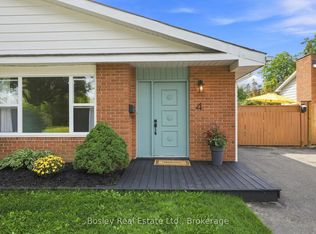 MLS ID #S13767662, Bosley Real Estate Ltd.. TRREB
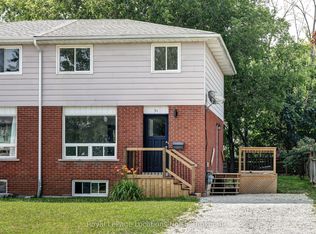
 - C$639,9003 bd2 ba-- sqft439 5th St, Collingwood, ON L9Y 1Y4For Sale
 MLS ID #S13872868, RE/MAX By The Bay Brokerage. TRREB
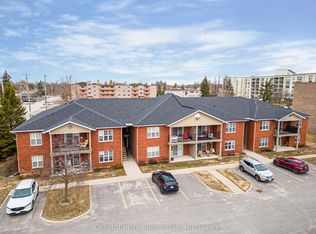
 - C$614,0004 bd2 ba-- sqft62 Courtice Cres, Collingwood, ON L9Y 4G1For Sale
 MLS ID #S13543848, EXP REALTY. TRREB
 - C$639,0004 bd2 ba-- sqft29 Dillon Dr, Collingwood, ON L9Y 4S3For Sale
 MLS ID #S13765068, Forest Hill Real Estate Inc.. TRREB
