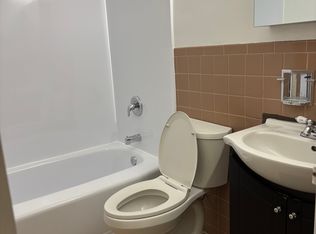
Welcome to the desirable WALNUT WOODS condominium community, a well-maintained 16-unit brick building perfectly located in the heart of Collingwood. This 1 bedroom, 1 bathroom, GROUND-FLOOR UNIT offers the convenience of no stairs, open concept design, main-floor living. Updated Kitchen features quartz countertops, modern backsplash, large island with breakfast bar and stainless steel appliances. Open dining room and spacious living room features hardwood floors and sliding glass door walkout to private patio. Primary bedroom includes 4-piecesemi-ensuite privileges. In-suite laundry/utility room with newer washer and dryer (2020) and owned hot water tank (2019). Cost efficient comfort of luxury radiant in-floor heating for winter and ductless A/C for summer. Designated parking space located just steps from entrance and ample visitor parking. Building backs onto wooded greenspace, ideally located close to parks, trails, place of worship, schools, public transit, just minutes from Collingwood's downtown amenities, restaurants and shops. Experience the comfort and convenience of Walnut Woods community living.
For sale
C$379,000
435 Walnut St #101, Collingwood, ON L9Y 5J9
1beds
1baths
Apartment
Built in ----
-- sqft lot
$-- Zestimate®
C$--/sqft
C$476/mo HOA
What's special
Open concept designModern backsplashStainless steel appliancesOpen dining roomHardwood floorsPrivate patioAmple visitor parking
- 24 days
- 2
- 0
Zillow last checked:
Listing updated:
Listed by:
RE/MAX Four Seasons Realty Limited
Source: TRREB,MLS®#: S13827436 Originating MLS®#: One Point Association of REALTORS
Originating MLS®#: One Point Association of REALTORSFacts & features
Interior
Bedrooms & bathrooms
- Bedrooms: 1
- Bathrooms: 1
Primary bedroom
- Level: Main
- Dimensions: 4.24 x 3.25
Bathroom
- Level: Main
- Dimensions: 0 x 0
Dining room
- Level: Main
- Dimensions: 2.57 x 2.36
Kitchen
- Level: Main
- Dimensions: 3 x 3.86
Living room
- Level: Main
- Dimensions: 5.31 x 3.91
Utility room
- Level: Main
- Dimensions: 4.24 x 1.73
Heating
- Radiant, Other Source
Cooling
- Wall Unit(s)
Appliances
- Included: Water Heater Owned
- Laundry: In-Suite Laundry
Features
- Primary Bedroom - Main Floor
- Basement: None
- Has fireplace: No
Interior area
- Living area range: 800-899 null
Property
Parking
- Total spaces: 1
Features
- Patio & porch: Patio
- Exterior features: Landscaped, Privacy, Terrace Balcony
- Waterfront features: None
Lot
- Features: Hospital, Place Of Worship, Public Transit, School, Skiing, Park
- Topography: Level
Details
- Parcel number: 592860007
Construction
Type & style
- Home type: Apartment
- Architectural style: Bungalow
- Property subtype: Apartment
Materials
- Brick
- Foundation: Concrete
- Roof: Asphalt Shingle
Community & HOA
HOA
- Amenities included: Visitor Parking
- Services included: Common Elements Included, Parking Included, Building Insurance Included
- HOA fee: C$476 monthly
- HOA name: SSCP
Location
- Region: Collingwood
Financial & listing details
- Annual tax amount: C$2,039
- Date on market: 9/25/2026
Price history
Price history is unavailable.
Public tax history
Tax history is unavailable.
Climate risks
Neighborhood: L9Y
Nearby schools
GreatSchools rating
No schools nearby
We couldn't find any schools near this home.


Similar homes
- C$359,9001 bd1 ba-- sqftWalnut Woods, Collingwood, ON L9Y 5J9For Sale
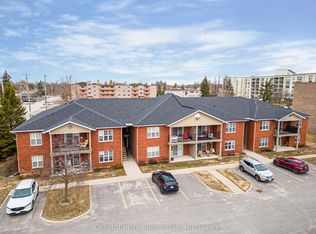 MLS ID #S13631308, Chestnut Park Real Estate. TRREB
 - C$374,0002 bd1 ba-- sqft172 8th St #102, Collingwood, ON L9Y 4T2For Sale
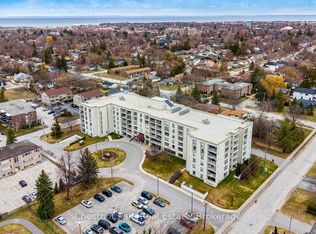 MLS ID #S13882662, Chestnut Park Real Estate. TRREB
 - C$339,9002 bd1 ba-- sqft172 8th St #505, Collingwood, ON L9Y 4T2For Sale
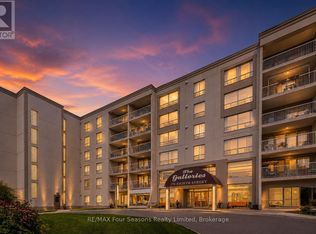 MLS ID #S13880490, RE/MAX Four Seasons Realty Limited. TRREB
 - C$389,9002 bd1 ba-- sqftThe Galleries, Collingwood, ON L9Y 4T2For Sale
 MLS ID #S12828326, RE/MAX Four Seasons Realty Limited. TRREB
