There is still time to get in and settled before winter UNDERGROUND PARKING FOR UNDER $350K! You will not find a cheaper unit in Collingwood with underground parking. Next winter could be so much easier here at the Galleries, no shoveling a warm clean car in the underground parking and many friends right here in the building. Affordable Elegance at The Galleries Collingwood's Hidden Gem. Step into comfort and convenience in one of Collingwood's most desirable addresses. The Galleries. This spacious 2-bedroom, 1-bath condo offers breathtaking views of the escarpment and unforgettable sunsets, all from the warmth of your own home. Features you'll love. Generously sized rooms, including a versatile laundry/storage space, Underground parking spot #82 and ground-level locker #505, Pet-friendly building (size restrictions apply). Condo fees Include covering water, sewer, heat, and A/C. New concierge service for added ease, rentable guest suite for visiting friends and family Library/community room for quiet moments or social gatherings. Fitness centre and sauna to keep you refreshed year-round. This is the most affordable unit in the building perfect for down-sizers or anyone seeking a low-maintenance lifestyle in a vibrant community. Ready for occupancy before the snow flies, so you can settle in just in time for winter coziness. location, lifestyle, and value all in one. Don't miss your chance to own at The Galleries. Schedule your viewing today!
For sale
C$339,900
172 8th St #505, Collingwood, ON L9Y 4T2
2beds
1baths
Apartment
Built in ----
-- sqft lot
$-- Zestimate®
C$--/sqft
C$959/mo HOA
What's special
Generously sized rooms
- 16 days
- 2
- 0
Zillow last checked:
Listing updated:
Listed by:
RE/MAX Four Seasons Realty Limited
Source: TRREB,MLS®#: S13880490 Originating MLS®#: One Point Association of REALTORS
Originating MLS®#: One Point Association of REALTORSFacts & features
Interior
Bedrooms & bathrooms
- Bedrooms: 2
- Bathrooms: 1
Primary bedroom
- Level: Main
- Dimensions: 4 x 3.8
Bedroom
- Level: Main
- Dimensions: 3.04 x 3.04
Bathroom
- Level: Main
- Dimensions: 3 x 2.7
Dining room
- Level: Main
- Dimensions: 4.3 x 3.65
Kitchen
- Level: Main
- Dimensions: 2.74 x 2.56
Laundry
- Level: Main
- Dimensions: 2.66 x 2.38
Living room
- Level: Main
- Dimensions: 4.33 x 3.65
Heating
- Forced Air, Other Source
Cooling
- Central Air
Appliances
- Included: Water Heater
- Laundry: In-Suite Laundry
Features
- Basement: None
- Has fireplace: No
Interior area
- Living area range: 1000-1199 null
Video & virtual tour
Property
Parking
- Total spaces: 1
- Parking features: Underground
- Has garage: Yes
Features
- Exterior features: Terrace Balcony
- Waterfront features: None
Lot
- Topography: Flat
Details
- Parcel number: 591580063
Construction
Type & style
- Home type: Apartment
- Property subtype: Apartment
Materials
- Stucco (Plaster)
- Foundation: Perimeter Wall, Piers, Poured Concrete
- Roof: Tar/Gravel
Community & HOA
HOA
- Amenities included: Elevator, Exercise Room, Game Room, Guest Suites, Party Room/Meeting Room, Concierge
- Services included: Heat Included, Water Included, Parking Included
- HOA fee: C$959 monthly
- HOA name: Simcoe
Location
- Region: Collingwood
Financial & listing details
- Tax assessed value: C$230,000
- Annual tax amount: C$2,860
- Date on market: 10/9/2026
Price history
Price history is unavailable.
Public tax history
Tax history is unavailable.
Climate risks
Neighborhood: L9Y
Nearby schools
GreatSchools rating
No schools nearby
We couldn't find any schools near this home.
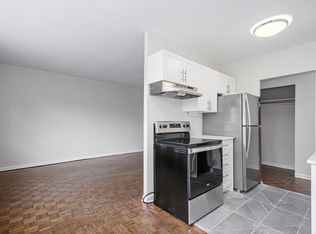
Similar homes
- C$374,0002 bd1 ba-- sqft172 8th St #102, Collingwood, ON L9Y 4T2For Sale
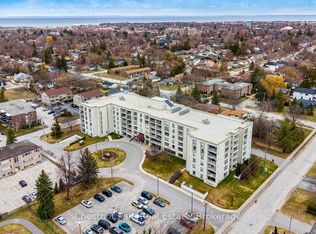 MLS ID #S13882662, Chestnut Park Real Estate. TRREB
 - C$384,9002 bd1 ba-- sqftThe Galleries, Collingwood, ON L9Y 4T2For Sale
 MLS ID #S12828326, RE/MAX Four Seasons Realty Limited. TRREB
 - C$330,0002 bd1 ba-- sqft184 8th St #203, Collingwood, ON L9Y 2C8For Sale
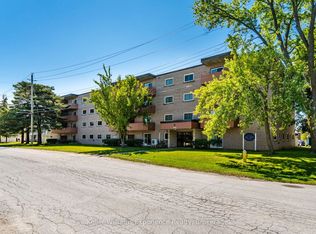 MLS ID #S13649502, Keller Williams Experience Realty. TRREB
 - C$340,0003 bd2 ba-- sqft590 10th St, Collingwood, ON L9Y 4C1For Sale
 MLS ID #S13736530, Royal LePage Locations North. TRREB
