Bright and light 2 bedroom condo on the main floor in The Galleries. This west facing unit boasts ample space with over 1100 sqft; newly installed vinyl plank flooring; and freshly painted. Easy access to the secure front entrance with concierge service or keyless fob side entry to the building, no elevator is needed! Enjoy the convenience of main floor living, easy access to the sauna/fitness/games room, the social room/library, the guest suite (rental rates apply), and your locker. Your heated underground parking space #27 is conveniently located near your unit, access it using the stairs closest to your unit or the elevator just down the hall. Your condominium fees conveniently include heating, air conditioning, water and parking. The building is pet friendly for small pets. Located on the town bus route, giving you access to all in town amenities ~ downtown, shoppes, grocery stores, Georgian Bay, and a short drive to Blue Mountain Resort. This move in ready condominium offers something for everyone, comfort, convenience, and camaraderie! Enjoy the westerly sunshine and escarpment views from your new home.
For sale
Street View
C$399,000
172 8th St #102, Collingwood, ON L9Y 4T2
2beds
1baths
Apartment
Built in ----
-- sqft lot
$-- Zestimate®
C$--/sqft
C$958/mo HOA
What's special
- 73 days
- 2
- 0
Zillow last checked:
Listing updated:
Listed by:
Chestnut Park Real Estate
Source: TRREB,MLS®#: S13500320 Originating MLS®#: One Point Association of REALTORS
Originating MLS®#: One Point Association of REALTORSFacts & features
Interior
Bedrooms & bathrooms
- Bedrooms: 2
- Bathrooms: 1
Primary bedroom
- Level: Main
- Dimensions: 3.72 x 4.22
Bedroom 2
- Level: Main
- Dimensions: 3.02 x 3.91
Bathroom
- Level: Main
- Dimensions: 1.53 x 2.57
Dining room
- Level: Main
- Dimensions: 3.54 x 3.61
Foyer
- Level: Main
- Dimensions: 1.17 x 2.71
Kitchen
- Level: Main
- Dimensions: 2.44 x 2.65
Laundry
- Level: Main
- Dimensions: 2.36 x 2.66
Living room
- Level: Main
- Dimensions: 4.26 x 5.06
Heating
- Forced Air, Gas
Cooling
- Central Air
Appliances
- Laundry: In-Suite Laundry
Features
- Primary Bedroom - Main Floor
- Basement: None
- Has fireplace: No
Interior area
- Living area range: 1000-1199 null
Video & virtual tour
Property
Parking
- Total spaces: 1
- Parking features: Assigned
- Has garage: Yes
Lot
- Features: Park, Public Transit, Rec./Commun.Centre, Golf, Skiing, Beach
Details
- Parcel number: 591580002
Construction
Type & style
- Home type: Apartment
- Property subtype: Apartment
Materials
- Stucco (Plaster)
Community & HOA
Community
- Security: Concierge/Security
HOA
- Amenities included: Exercise Room, Game Room, Guest Suites, Party Room/Meeting Room, Sauna, Visitor Parking
- Services included: Heat Included, Water Included, Parking Included
- HOA fee: C$958 monthly
- HOA name: SCP
Location
- Region: Collingwood
Financial & listing details
- Annual tax amount: C$2,878
- Date on market: 6/29/2026
Price history
Price history is unavailable.
Public tax history
Tax history is unavailable.
Climate risks
Neighborhood: L9Y
Nearby schools
GreatSchools rating
No schools nearby
We couldn't find any schools near this home.

Similar homes
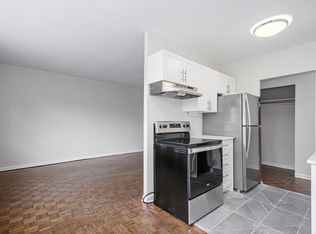
- C$394,9002 bd1 ba-- sqftThe Galleries, Collingwood, ON L9Y 4T2For Sale
 MLS ID #S12828326, RE/MAX Four Seasons Realty Limited. TRREB
 - C$339,9002 bd1 ba-- sqftThe Galleries, Collingwood, ON L9Y 4T2For Sale
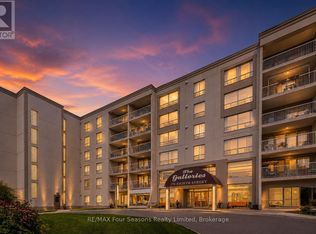 MLS ID #S13518098, RE/MAX Four Seasons Realty Limited. TRREB
 - C$429,0002 bd2 ba-- sqft3 Brandy Lane Dr #205, Collingwood, ON L9Y 0X4For Sale
 MLS ID #S13754258, HOMELIFE PRINCIPLE REAL ESTATE. TRREB
 - C$399,0002 bd2 ba-- sqft49 Trott Blvd #176, Collingwood, ON L9Y 5B8New Construction
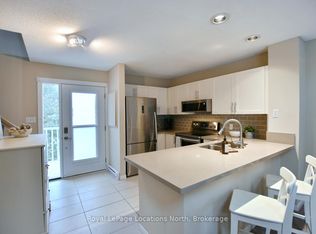 MLS ID #S13759622, Royal LePage Locations North. TRREB
