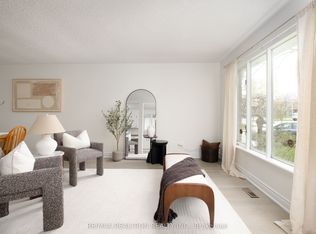
Top 5 Reasons You Will Love This Home: 1) Spacious two-storey semi-detached home offering over 1,100 square feet of above-grade living space plus a finished basement, tucked away in a quiet, family-friendly neighbourhood in Collingwood 2) Finished lower level offering incredible flexibility as an in-law suite, complete with a second kitchen, open living space, and a bedroom with its own four-piece ensuite, ideal for extended family or multi-generational living 3) Bright and inviting main level featuring a sun-filled living room with recessed lights and modern flooring, flowing into a charming eat-in kitchen with butcher block countertops, glass-front cabinetry, a built-in pantry with wine rack, and convenient laundry hookups 4) Three comfortable bedrooms on the upper level, including a charming primary retreat featuring sliding glass doors leading to a private deck, where you can unwind while taking in picturesque mountain views, complemented by a stylish four-piece bathroom with a shower and bathtub combination 5) Enjoy outdoor space and added convenience with a six-car driveway, spacious fully fenced yard, and three storage sheds, along with peace of mind from a roof replaced in 2020, all just minutes from shops, schools, and entertainment. 1,134 above grade sq.ft. plus a finished lower level. *Please note some images have been virtually staged to show the potential of the home.
For sale
C$519,000
406 Walnut St, Collingwood, ON L9Y 4C7
4beds
2baths
Single Family Residence
Built in ----
4,329 Square Feet Lot
$-- Zestimate®
C$--/sqft
C$-- HOA
What's special
Spacious two-storey semi-detached homeFinished basementSecond kitchenOpen living spaceModern flooringCharming eat-in kitchenButcher block countertops
- 57 minutes
- 0
- 0
Zillow last checked:
Listing updated:
Listed by:
FARIS TEAM REAL ESTATE
Source: TRREB,MLS®#: S14198636 Originating MLS®#: Toronto Regional Real Estate Board
Facts & features
Interior
Bedrooms & bathrooms
- Bedrooms: 4
- Bathrooms: 2
Heating
- Baseboard, Electric
Cooling
- None
Features
- None
- Basement: Finished,Full,Separate Entrance
- Has fireplace: No
Interior area
- Living area range: 1100-1500 null
Video & virtual tour
Property
Parking
- Total spaces: 6
- Parking features: Available
Features
- Stories: 2
- Patio & porch: Deck
- Pool features: None
Lot
- Size: 4,329 Square Feet
- Features: Skiing, School, Rectangular Lot
Details
- Additional structures: Garden Shed, Fence - Full, Shed
- Parcel number: 582750128
Construction
Type & style
- Home type: SingleFamily
- Property subtype: Single Family Residence
Materials
- Aluminum Siding, Brick
- Foundation: Concrete
- Roof: Asphalt Shingle
Utilities & green energy
- Sewer: Sewer
Community & HOA
Location
- Region: Collingwood
Financial & listing details
- Annual tax amount: C$2,765
- Date on market: 11/20/2026
Price history
Price history is unavailable.
Public tax history
Tax history is unavailable.
Climate risks
Neighborhood: L9Y
Nearby schools
GreatSchools rating
No schools nearby
We couldn't find any schools near this home.
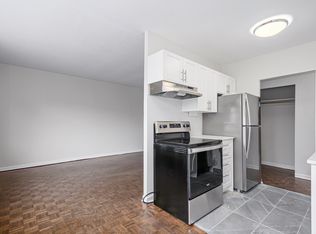
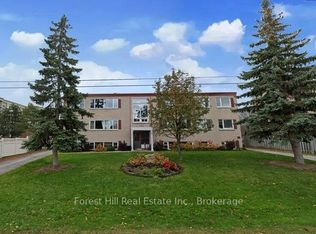
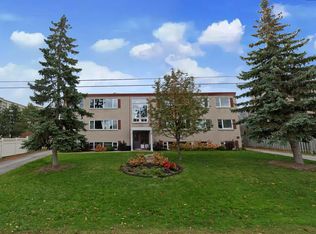
Similar homes
- C$439,0003 bd2 ba-- sqft563 Spruce St, Collingwood, ON L9Y 4A9For Sale
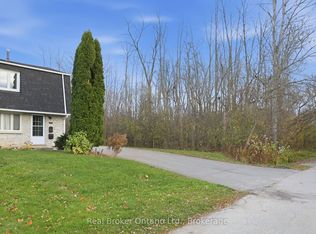 MLS ID #S14186830, Real Broker Ontario Ltd.. TRREB
- C$549,0004 bd2 ba-- sqft8 Courtice Cres, Collingwood, ON L9Y 4G1For Sale
 MLS ID #S14031716, RE/MAX REALTRON REALTY INC.. TRREB
- C$580,0004 bd2 ba-- sqft47 Courtice Cres, Collingwood, ON L9Y 4N7For Sale
 MLS ID #S14151084, Royal LePage Locations North. TRREB
- C$489,0003 bd2 ba-- sqft420 6th St, Collingwood, ON L9Y 1Z7For Sale
 MLS ID #S14092824, Royal LePage Locations North. TRREB
