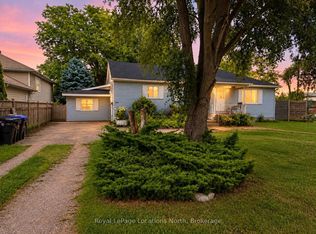
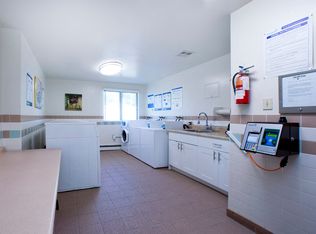
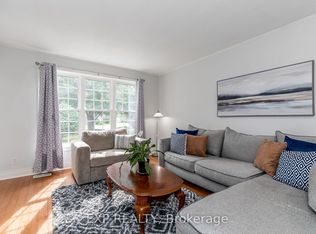
Welcome to this beautifully renovated, move-in-ready bungalow in the heart of central Collingwood! Ideally situated in a highly desirable, walkable neighbourhood, you'll love being just steps from scenic trails, fantastic amenities, trendy restaurants, cafés and shopping. Thoughtfully renovated throughout, this charming home features a stunning brand-new kitchen complete with quartz countertops, backsplash, a gas stove and new stainless steel appliances. New window coverings throughout the main floor add the perfect finishing touch and complement the open-concept living and dining room. Offering 3 bedrooms and 2 bathrooms, the home is warm, welcoming and exceptionally comfortable. The fully finished lower level provides additional living space with a spacious recreation room featuring a cozy gas fireplace, convenient laundry area and plenty of storage. Step outside to enjoy the fully fenced private backyard, complete with landscaping and a deck-perfect for relaxing, entertaining or enjoying the outdoors. Whether you're looking to downsize, purchase your first home or enjoy the convenience of downtown living, this beautifully updated bungalow offers the perfect blend of comfort, style and location. Simply move in and enjoy all that Collingwood has to offer!
For sale
C$689,000
473 10th St, Collingwood, ON L9Y 2G9
3beds
2baths
Single Family Residence
Built in ----
0 Square Feet Lot
$-- Zestimate®
C$--/sqft
C$-- HOA
What's special
Beautifully renovatedStunning brand-new kitchenQuartz countertopsGas stoveNew stainless steel appliancesFully finished lower levelSpacious recreation room
- 2 days
- 4
- 0
Zillow last checked:
Listing updated:
Listed by:
RE/MAX By The Bay Brokerage
Source: TRREB,MLS®#: S14190756 Originating MLS®#: One Point Association of REALTORS
Facts & features
Interior
Bedrooms & bathrooms
- Bedrooms: 3
- Bathrooms: 2
Primary bedroom
- Level: Main
- Dimensions: 4.07 x 3.64
Bedroom 2
- Level: Main
- Dimensions: 2.62 x 3.7
Bedroom 3
- Level: Main
- Dimensions: 2.81 x 2.57
Bathroom
- Level: Lower
- Dimensions: 3.81 x 2.76
Bathroom
- Level: Main
- Dimensions: 2.37 x 2.52
Dining room
- Level: Main
- Dimensions: 2.45 x 3.06
Foyer
- Level: Main
- Dimensions: 2.07 x 3.58
Kitchen
- Level: Main
- Dimensions: 3.06 x 3.54
Laundry
- Level: Lower
- Dimensions: 5.35 x 3.7
Living room
- Level: Main
- Dimensions: 4.39 x 3.58
Recreation
- Level: Lower
- Dimensions: 6.54 x 6.78
Utility room
- Level: Lower
- Dimensions: 3.42 x 3.72
Heating
- Forced Air, Gas
Cooling
- Central Air
Appliances
- Included: Water Heater Owned, Instant Hot Water
Features
- Primary Bedroom - Main Floor, Storage
- Basement: Finished,Full
- Has fireplace: Yes
- Fireplace features: Family Room
Interior area
- Living area range: 700-1100 null
Property
Parking
- Total spaces: 3
- Parking features: Tandem, Private
Features
- Patio & porch: Deck
- Exterior features: Lawn Sprinkler System, Landscaped, Recreational Area
- Pool features: None
- Has view: Yes
- View description: Garden
Lot
- Size: 0 Square Feet
- Features: Library, Park, Public Transit, Rec./Commun.Centre, School, Greenbelt/Conservation, Rectangular Lot
- Topography: Level
Details
- Additional structures: Shed, Fence - Full
- Parcel number: 582730009
Construction
Type & style
- Home type: SingleFamily
- Architectural style: Bungalow
- Property subtype: Single Family Residence
Materials
- Brick, Other
- Foundation: Concrete Block
- Roof: Asphalt Shingle
Utilities & green energy
- Sewer: Sewer
Community & HOA
Community
- Security: Smoke Detector(s), Carbon Monoxide Detector(s), Alarm System
Location
- Region: Collingwood
Financial & listing details
- Tax assessed value: C$290,000
- Annual tax amount: C$3,606
- Date on market: 11/18/2026
Price history
Price history is unavailable.
Public tax history
Tax history is unavailable.
Climate risks
Neighborhood: L9Y
Nearby schools
GreatSchools rating
No schools nearby
We couldn't find any schools near this home.

Similar homes
- C$624,9003 bd2 ba-- sqft439 5th St, Collingwood, ON L9Y 1Y4For Sale
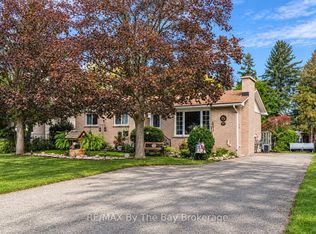 MLS ID #S13872868, RE/MAX By The Bay Brokerage. TRREB
- C$800,0004 bd3 ba-- sqft33 Telfer Rd, Collingwood, ON L9Y 5H5For Sale
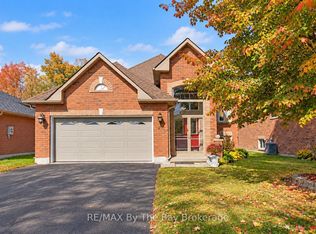 MLS ID #S13847204, RE/MAX By The Bay Brokerage. TRREB
- C$599,9004 bd2 ba-- sqft74 Telfer Rd, Collingwood, ON L9Y 4S2For Sale
 MLS ID #S13752784, RE/MAX Four Seasons Realty Limited. TRREB
- C$574,9994 bd2 ba-- sqft62 Courtice Cres, Collingwood, ON L9Y 4G1For Sale
 MLS ID #S14130620, EXP REALTY. TRREB
