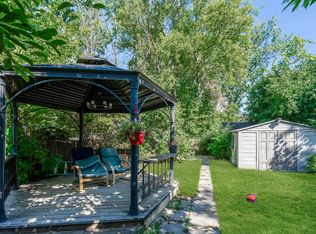
Welcome to this beautifully updated 3-bedroom bungalow, ideally located in one of Collingwood's most desirable neighbourhoods. Bright, open and move-in ready, the main floor offers a spacious open-concept layout with large windows that fill the home with natural light. The family-sized kitchen is both stylish and functional, featuring butcher block countertops, an updated backsplash, a quartz breakfast bar, and an abundance of cabinetry for all your storage needs. Rich hardwood flooring and a contemporary colour palette create a warm and inviting atmosphere throughout the main living area. The renovated 3-piece bathroom is finished with modern touches, including a glass shower enclosure, dual-sink vanity, and elegant stone flooring. Three generously sized bedrooms complete the main level, with the primary bedroom offering direct access to the backyard deck-an ideal spot to enjoy your morning coffee or unwind after a busy day. The partially finished lower level expands your living space with a spacious recreation room, fourth bedroom, convenient 2-piece bathroom, and plenty of room for storage or future customization to suit your family's needs. One of the home's standout features is its private, beautifully treed backyard. Surrounded by mature trees and the peaceful sounds of nature, it's the perfect setting for entertaining, relaxing, or simply enjoying the outdoors. Located just minutes from schools, parks, downtown Collingwood, shopping, restaurants, and Blue Mountain Resort, this home offers the perfect combination of comfort, convenience, and the four-season lifestyle Collingwood is known for.
For sale
C$614,000
62 Courtice Cres, Collingwood, ON L9Y 4G1
4beds
2baths
Single Family Residence
Built in ----
3,504 Square Feet Lot
$-- Zestimate®
C$--/sqft
C$-- HOA
What's special
Spacious open-concept layoutFamily-sized kitchenButcher block countertopsUpdated backsplashQuartz breakfast barRich hardwood flooringContemporary colour palette
- 28 days |
- 33 |
- 2 |
Zillow last checked:
Listing updated:
Listed by:
EXP REALTY
Source: TRREB,MLS®#: S13543848 Originating MLS®#: Toronto Regional Real Estate Board
Originating MLS®#: Toronto Regional Real Estate BoardFacts & features
Interior
Bedrooms & bathrooms
- Bedrooms: 4
- Bathrooms: 2
Primary bedroom
- Description: Primary Bedroom
- Level: Main
- Area: 11.14 Square Meters
- Area source: Other
- Dimensions: 3.45 x 3.23
Bedroom 2
- Description: Bedroom 2
- Level: Main
- Area: 7.37 Square Meters
- Area source: Other
- Dimensions: 2.44 x 3.02
Bedroom 3
- Description: Bedroom 3
- Level: Main
- Area: 10.87 Square Meters
- Area source: Other
- Dimensions: 2.69 x 4.04
Bedroom 4
- Description: Bedroom 4
- Level: Basement
- Area: 8.02 Square Meters
- Area source: Other
- Dimensions: 3.58 x 2.24
Bathroom
- Description: Bathroom
- Level: Basement
- Area: 0 Square Meters
- Area source: Other
Bathroom
- Description: Bathroom
- Level: Main
- Area: 3.85 Square Meters
- Area source: Other
- Dimensions: 2.62 x 1.47
Foyer
- Description: Foyer
- Level: Main
- Area: 2.23 Square Meters
- Area source: Other
- Dimensions: 1.83 x 1.22
Kitchen
- Description: Kitchen
- Level: Main
- Area: 12.08 Square Meters
- Area source: Other
- Dimensions: 4.95 x 2.44
Laundry
- Description: Laundry
- Level: Basement
- Area: 22.2 Square Meters
- Area source: Other
- Dimensions: 6.15 x 3.61
Living room
- Description: Living Room
- Level: Main
- Area: 21.85 Square Meters
- Area source: Other
- Dimensions: 5.89 x 3.71
Recreation
- Description: Family Room
- Level: Basement
- Area: 33.58 Square Meters
- Area source: Other
- Dimensions: 6.15 x 5.46
Heating
- Forced Air, Gas
Cooling
- Central Air
Appliances
- Included: Water Heater
Features
- Primary Bedroom - Main Floor
- Basement: Finished,Partially Finished
- Has fireplace: Yes
- Fireplace features: Electric
Interior area
- Living area range: 700-1100 null
Video & virtual tour
Property
Parking
- Total spaces: 3
- Parking features: Private
Features
- Pool features: None
- Waterfront features: None
Lot
- Size: 3,504 Square Feet
- Features: Irregular Lot, Golf, Hospital, Place Of Worship, School, Skiing
Details
- Parcel number: 582760095
Construction
Type & style
- Home type: SingleFamily
- Architectural style: Bungalow
- Property subtype: Single Family Residence
Materials
- Brick
- Foundation: Concrete Block
- Roof: Shingle
Utilities & green energy
- Sewer: Sewer
Community & HOA
Location
- Region: Collingwood
Financial & listing details
- Annual tax amount: C$3,049
- Date on market: 7/9/2026
E
EXP REALTY
By pressing Contact Agent, you agree that the real estate professional identified above may call/text you about your search, which may involve use of automated means and pre-recorded/artificial voices. You don't need to consent as a condition of buying any property, goods, or services. Message/data rates may apply. You also agree to our Terms of Use. Zillow does not endorse any real estate professionals. We may share information about your recent and future site activity with your agent to help them understand what you're looking for in a home.
Price history
Price history is unavailable.
Public tax history
Tax history is unavailable.
Climate risks
Neighborhood: L9Y
Nearby schools
GreatSchools rating
No schools nearby
We couldn't find any schools near this home.
- C$--2 bd1 ba900 sqft48 Courtice Cres, Collingwood, ON L9Y4G1Off Market
- C$539,9003 bd2 ba-- sqft1 Chamberlain Cres #304, Collingwood, ON L9Y0X7For Sale
- C$1,9992 bd1 ba-- sqft501 6th St, Collingwood, ON L9Y1Z8For Rent

- C$599,9003 bd2 ba-- sqft32 Courtice Cres, Collingwood, ON L9Y4G1For Sale
- C$635,0004 bd2 ba-- sqft8 Courtice Cres, Collingwood, ON L9Y4G1For Sale
- C$749,0003 bd2 ba-- sqft461 5th St, Collingwood, ON L9Y4B1For Sale
- C$385,0003 bd2 ba1k sqft16 Griffin Rd, Collingwood, ON L9Y4B8Sold
- C$--2 bd1 ba816 sqft610 10th St, Collingwood, ON L9Y4C1Off Market
Similar homes
- C$599,9003 bd2 ba-- sqft32 Courtice Cres, Collingwood, ON L9Y 4G1For SaleMLS ID #S13482478, Royal LePage Locations North. TRREB
- C$535,0004 bd1 ba-- sqft3 Dickson Rd, Collingwood, ON L9Y 2X2For Sale
 MLS ID #S13631530, Sotheby's International Realty Canada. TRREB
 - C$649,0004 bd2 ba-- sqft29 Dillon Dr, Collingwood, ON L9Y 4S3For Sale
 MLS ID #S13089598, Forest Hill Real Estate Inc.. TRREB
 - C$599,0004 bd2 ba-- sqft92 Alice St, Collingwood, ON L9Y 3S1For Sale
 MLS ID #S13537936, Royal LePage RCR Realty. TRREB
 - C$599,0003 bd2 ba-- sqft104 Rodney St, Collingwood, ON L9Y 1E1For SaleMLS ID #S12960420, RE/MAX PREMIER INC.. TRREB
- C$664,9004 bd2 ba-- sqft9782 Beachwood Rd, Collingwood, ON L9Y 3Z1For SaleMLS ID #S13587478, Keller Williams Experience Realty. TRREB
- C$750,0004 bd1 ba-- sqft4 Parkside Ave, Collingwood, ON L9Y 3Z1For SaleMLS ID #S13539202, Chestnut Park Real Estate. TRREB
- C$569,0003 bd1 ba-- sqft239 Oak St, Clearview, ON L0M 1S0For SaleMLS ID #S13643542, Keller Williams Experience Realty. TRREB
- C$624,0004 bd3 ba-- sqft138 45th St N, Wasaga Beach, ON L9Z 1Z2For SaleMLS ID #S13609678, RIGHT AT HOME REALTY INC.. TRREB
- C$599,0003 bd2 ba-- sqft92 Wesley Ave, Wasaga Beach, ON L9Z 0B9For SaleMLS ID #S13643986, FARIS TEAM REAL ESTATE. TRREB
- C$667,8004 bd3 ba-- sqft88 Wesley Ave, Wasaga Beach, ON L9Z 0B9For SaleMLS ID #S13645384, RE/MAX By The Bay Brokerage. TRREB
- C$599,9002 bd2 ba-- sqft116 Stroud Cres, Wasaga Beach, ON L9Z 2T5For SaleMLS ID #S13606058, RE/MAX By The Bay Brokerage. TRREB
- C$665,0003 bd3 ba-- sqft59 Archer Ave, Collingwood, ON L9Y 3B7For SaleMLS ID #S13212720, RE/MAX By The Bay Brokerage. TRREB
- C$649,9003 bd3 ba-- sqft50 Donato Way, Wasaga Beach, ON L9Z 1R9For SaleMLS ID #S13647026, RE/MAX By The Bay Brokerage. TRREB
- C$615,0004 bd2 ba-- sqft121 Dyer Dr, Wasaga Beach, ON L9Z 1M1For SaleMLS ID #S13239430, ROYAL LEPAGE RCR REALTY. TRREB
- C$649,9004 bd2 ba-- sqft9 Frederick Dr, Wasaga Beach, ON L9Z 1P9For SaleMLS ID #S12984614, RE/MAX By The Bay Brokerage. TRREB
- C$549,9003 bd3 ba-- sqft22 Cranberry Surf, Collingwood, ON L9Y 5C4New ConstructionMLS ID #S12919112, EXP REALTY. TRREB
- C$559,0004 bd3 ba-- sqft1200 Mosley St, Wasaga Beach, ON L9Z 2E7For SaleMLS ID #S13594798, HOMELIFE/FUTURE REALTY INC.. TRREB
- C$599,9993 bd2 ba-- sqft2834 County Road 124 Rd W, Clearview, ON L0M 1H0For SaleMLS ID #S13511288, RIGHT AT HOME REALTY INC.. TRREB
- C$499,0004 bd3 ba-- sqft576 Oxbow Cres #16, Collingwood, ON L9Y 5B4For SaleMLS ID #S13211556, EXP REALTY. TRREB
