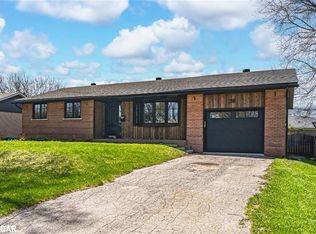
Fabulous 4 Bedroom raised bungalow with separate entrance to basement level making it an ideal candidate for an accessory apartment (subject to town approval). Located close to both elementary and high schools and a short stroll to downtown Collingwood, this is a fabulous family home in an established neighborhood. Main level features eat in kitchen, living room, updated family bathroom and 3 bedrooms. Basement has rec. room, large laundry, huge bedroom and a mud room with separate entrance to back yard. New shingles in 2018
For sale
C$535,000
3 Dickson Rd, Collingwood, ON L9Y 2X2
4beds
1baths
Single Family Residence
Built in ----
5,083 Square Feet Lot
$-- Zestimate®
C$--/sqft
C$-- HOA
What's special
Eat in kitchenUpdated family bathroomLarge laundry
- 23 hours |
- 8 |
- 2 |
Zillow last checked:
Listing updated:
Listed by:
Sotheby's International Realty Canada
Source: TRREB,MLS®#: S13631530 Originating MLS®#: One Point Association of REALTORS
Originating MLS®#: One Point Association of REALTORSFacts & features
Interior
Bedrooms & bathrooms
- Bedrooms: 4
- Bathrooms: 1
Primary bedroom
- Level: Main
- Dimensions: 3.81 x 2.83
Bedroom
- Level: Basement
- Dimensions: 5.88 x 3.8
Bedroom
- Level: Main
- Dimensions: 3.21 x 3.8
Bedroom
- Level: Main
- Dimensions: 2.82 x 2.78
Bathroom
- Level: Main
Family room
- Level: Basement
- Dimensions: 3.77 x 4.78
Kitchen
- Level: Main
- Dimensions: 3.9 x 3.08
Laundry
- Level: Basement
- Dimensions: 3.78 x 4.65
Living room
- Level: Main
- Dimensions: 3.77 x 4.88
Mud room
- Level: Basement
- Dimensions: 3.9 x 2.78
Heating
- Forced Air, Gas
Cooling
- Central Air
Features
- Basement: Partially Finished,Full
- Has fireplace: No
Interior area
- Living area range: 700-1100 null
Video & virtual tour
Property
Parking
- Total spaces: 4
- Parking features: Private, Other
Features
- Patio & porch: Deck, Porch
- Pool features: None
- Waterfront features: None
Lot
- Size: 5,083 Square Feet
- Features: Golf, Rectangular Lot
Details
- Parcel number: 582720052
- Other equipment: Sump Pump
Construction
Type & style
- Home type: SingleFamily
- Architectural style: Bungalow
- Property subtype: Single Family Residence
- Attached to another structure: Yes
Materials
- Brick
- Foundation: Concrete Block
- Roof: Asphalt Shingle
Utilities & green energy
- Sewer: Sewer
- Utilities for property: Recycling Pickup
Community & HOA
Location
- Region: Collingwood
Financial & listing details
- Tax assessed value: C$260,000
- Annual tax amount: C$3,233
- Date on market: 8/3/2026
Sotheby's International Realty Canada
Sotheby's International Realty Canada
By pressing Contact Agent, you agree that the real estate professional identified above may call/text you about your search, which may involve use of automated means and pre-recorded/artificial voices. You don't need to consent as a condition of buying any property, goods, or services. Message/data rates may apply. You also agree to our Terms of Use. Zillow does not endorse any real estate professionals. We may share information about your recent and future site activity with your agent to help them understand what you're looking for in a home.
Price history
Price history is unavailable.
Public tax history
Tax history is unavailable.
Climate risks
Neighborhood: L9Y
Nearby schools
GreatSchools rating
No schools nearby
We couldn't find any schools near this home.
- C$890,0004 bd3 ba1.1k sqft18 Dickson Rd, Collingwood, ON L9Y2X3Sold
- C$299,0003 bd1 ba-- sqft10 Rhonda Rd, Collingwood, ON L9Y4G4For Sale

- C$2,0002 bd1 ba-- sqft7 Willow St, Collingwood, ON L9Y2H9For Rent

- C$625,0003 bd1 ba-- sqft520 Maple St, Collingwood, ON L9Y2S5For Sale

- C$465,0003 bd1 ba1.1k sqft656 Oak St, Collingwood, ON L9Y2Z8Sold
- C$1,074,0003 bd2 ba-- sqft72 Campbell St, Collingwood, ON L9Y2K8For Sale
- C$860,0003 bd2 ba-- sqft10 Park Rd, Collingwood, ON L9Y3B9For Sale
- C$779,0004 bd2 ba-- sqft594 Oak St, Collingwood, ON L9Y2Z1For Sale
Similar homes
- C$629,9004 bd2 ba-- sqft74 Telfer Rd, Collingwood, ON L9Y 4S2For Sale
 MLS ID #S13629030, RE/MAX Four Seasons Realty Limited. TRREB
 - C$638,5005 bd2 ba-- sqft488 Maple St, Collingwood, ON L9Y 2S5For Sale
 MLS ID #S13580856, Royal LePage Locations North. TRREB
 - C$555,0003 bd2 ba-- sqft555 Spruce St, Collingwood, ON L9Y 3H9For Sale
 MLS ID #S13026082, Century 21 Millennium Inc.. TRREB
 - C$625,0003 bd1 ba-- sqft520 Maple St, Collingwood, ON L9Y 2S5For SaleMLS ID #S13512900, Royal LePage Locations North. TRREB
- C$599,0004 bd2 ba-- sqft92 Alice St, Collingwood, ON L9Y 3S1For SaleMLS ID #S13537936, Royal LePage RCR Realty. TRREB
- C$649,0004 bd3 ba-- sqft7 Whipps Ct, Collingwood, ON L9Y 4B7For SaleMLS ID #S13437166, Sotheby's International Realty Canada. TRREB
- C$599,9003 bd2 ba-- sqft32 Courtice Cres, Collingwood, ON L9Y 4G1For SaleMLS ID #S13482478, Royal LePage Locations North. TRREB
- C$650,0003 bd3 ba-- sqft28 Patton St, Collingwood, ON L9Y 0E4For SaleMLS ID #S13599440, Century 21 Millennium Inc.. TRREB
- C$599,0004 bd2 ba-- sqft46 Erie St, Collingwood, ON L9Y 1P4For SaleMLS ID #S13109838, RE/MAX Four Seasons Realty Limited. TRREB
- C$649,0004 bd2 ba-- sqft29 Dillon Dr, Collingwood, ON L9Y 4S3For SaleMLS ID #S13089598, Forest Hill Real Estate Inc.. TRREB
- C$699,9003 bd3 ba-- sqft39 George Zubek Dr, Collingwood, ON L9Y 1M5For SaleMLS ID #S13632470, Royal LePage Locations North. TRREB
- C$539,0004 bd1 ba-- sqft42 55th St S, Wasaga Beach, ON L9Z 1W9For SaleMLS ID #S13016396, SUTTON GROUP OLD MILL REALTY INC.. TRREB
- C$774,9993 bd3 ba-- sqft18 Davis St, Collingwood, ON L9Y 0C9For SaleMLS ID #S13599872, REMAX YOUR COMMUNITY REALTY. TRREB
- C$539,0004 bd2 ba-- sqft5 Harbour Cres, Wasaga Beach, ON L9Z 1G4For SaleMLS ID #S13594842, FARIS TEAM REAL ESTATE. TRREB
- C$539,0003 bd1 ba-- sqft225 Cherry St, Clearview, ON L0M 1S0For SaleMLS ID #S13601650, Royal LePage Locations North. TRREB
- C$609,0003 bd2 ba-- sqft60 Barr St, Collingwood, ON L9Y 0E6For SaleMLS ID #S13526122, RE/MAX Four Seasons Realty Limited. TRREB
- C$349,9003 bd2 ba-- sqft536 10th St, Collingwood, ON L9Y 4C1For SaleMLS ID #S13602674, RE/MAX HALLMARK CHAY REALTY. TRREB
- C$549,9003 bd1 ba-- sqft214 Point St, Clearview, ON L0M 1S0For SaleMLS ID #S13596254, ROYAL LEPAGE FIRST CONTACT REALTY. TRREB
- C$649,0003 bd2 ba-- sqft227 Superior St, Clearview, ON L0M 1S0For SaleMLS ID #S13628210, Royal LePage Locations North. TRREB
- C$664,9004 bd2 ba-- sqft9782 Beachwood Rd, Collingwood, ON L9Y 3Z1For SaleMLS ID #S13587478, Keller Williams Experience Realty. TRREB
