Life in this central Collingwood neighbourhood means leaving the car at home and enjoying easy walks to downtown cafés, restaurants, shops, schools, parks, and everyday amenities. Set on a generous lot framed by mature trees, this beautifully maintained bungalow offers 1,891 sq. ft. of thoughtfully designed living space with 3 bedrooms, 2 bathrooms, and room to make it your own. The oversized backyard is a blank canvas for your outdoor dreams, whether that's lush gardens, a pool, or the ultimate gathering space for summer entertaining. Two separate decks create multiple spots to unwind, enjoy your morning coffee, or host friends on warm evenings. Inside, the bright open-concept layout brings everyone together. The kitchen is designed for people who love to cook, featuring a gas cooktop, large island, pantry/coffee station, and seamless flow into the dining and living areas. The living room is anchored by a gas fireplace, creating a welcoming space to relax after a day on the trails, golf course, waterfront, or ski hills. The spacious primary suite feels like a retreat of its own with vaulted ceilings, a wood-burning fireplace, double closets, ensuite bath, and walkouts to two separate decks. Two additional bedrooms, including one currently used as an office, offer flexibility for family, guests, or hobbies. A dedicated office with pocket doors provides a quiet work-from-home space, while the mudroom and inside entry from the garage make everyday living easy. The oversized 1.5-car garage offers extra room for storage, a workshop, bikes, paddleboards, golf clubs, and all the gear that comes with enjoying four-season living in Southern Georgian Bay. Just minutes from the marina, trails, shopping, and only a short drive to Thornbury and Blue Mountain, this is a home designed for comfort, convenience, and making the most of everything Collingwood has to offer.
For sale
C$1,074,000
72 Campbell St, Collingwood, ON L9Y 2K8
3beds
2baths
Single Family Residence
Built in ----
0 Square Feet Lot
$-- Zestimate®
C$--/sqft
C$-- HOA
What's special
Oversized backyardTwo separate decksBright open-concept layoutGas cooktopLarge islandSpacious primary suiteVaulted ceilings
- 92 days
- 25
- 0
Zillow last checked:
Listing updated:
Listed by:
Chestnut Park Real Estate
Source: TRREB,MLS®#: S13426178 Originating MLS®#: One Point Association of REALTORS
Originating MLS®#: One Point Association of REALTORSFacts & features
Interior
Bedrooms & bathrooms
- Bedrooms: 3
- Bathrooms: 2
Primary bedroom
- Level: Main
- Dimensions: 4.47 x 6.13
Bedroom 2
- Level: Main
- Dimensions: 3.21 x 3.15
Bedroom 3
- Level: Main
- Dimensions: 4.63 x 4.3
Bathroom
- Level: Main
- Dimensions: 2.16 x 1.7
Bathroom
- Level: Main
- Dimensions: 1.87 x 2.89
Dining room
- Level: Main
- Dimensions: 2.79 x 4.69
Kitchen
- Level: Main
- Dimensions: 4.78 x 3.58
Living room
- Level: Main
- Dimensions: 6.58 x 4.36
Mud room
- Level: Main
- Dimensions: 4.63 x 2.29
Office
- Level: Main
- Dimensions: 3.91 x 3.15
Pantry
- Level: Main
- Dimensions: 2.26 x 4.53
Heating
- Forced Air, Gas
Cooling
- Central Air
Features
- Primary Bedroom - Main Floor, Storage Area Lockers, Water Meter
- Basement: None
- Has fireplace: Yes
- Fireplace features: Natural Gas
Interior area
- Living area range: 1500-2000 null
Video & virtual tour
Property
Parking
- Total spaces: 5
- Parking features: Inside Entrance, Private Double, Garage Door Opener
- Has garage: Yes
Features
- Patio & porch: Deck, Porch
- Exterior features: Landscaped, Year Round Living
- Pool features: None
- Has view: Yes
- View description: Trees/Woods
Lot
- Size: 0 Square Feet
- Features: Hospital, Library, Public Transit, Rec./Commun.Centre, School Bus Route, Wooded/Treed, Rectangular Lot
- Topography: Sloping,Wooded/Treed
Details
- Parcel number: 582610385
Construction
Type & style
- Home type: SingleFamily
- Architectural style: Bungalow
- Property subtype: Single Family Residence
Materials
- Wood
- Foundation: Concrete Block
- Roof: Asphalt Shingle
Utilities & green energy
- Sewer: Sewer
Community & HOA
Community
- Security: Carbon Monoxide Detector(s), Smoke Detector(s)
Location
- Region: Collingwood
Financial & listing details
- Annual tax amount: C$3,841
- Date on market: 6/10/2026
Price history
Price history is unavailable.
Public tax history
Tax history is unavailable.
Climate risks
Neighborhood: L9Y
Nearby schools
GreatSchools rating
No schools nearby
We couldn't find any schools near this home.


Similar homes
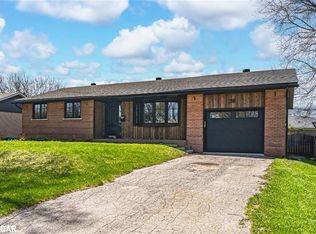
- C$1,345,0004 bd4 ba-- sqft82 Stanley St, Collingwood, ON L9Y 0G7For Sale
 MLS ID #S13156784, Chestnut Park Real Estate. TRREB
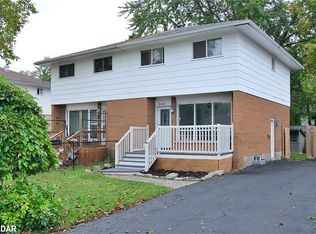
 - C$1,199,0004 bd3 ba-- sqft41 Market St, Collingwood, ON L9Y 3M5For Sale
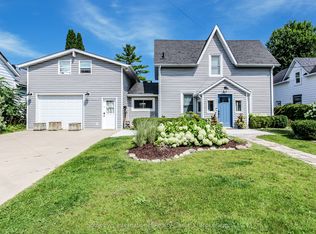 MLS ID #S13443666, Sotheby's International Realty Canada. TRREB
 - C$1,399,0005 bd4 ba-- sqft15 Saunders St, Collingwood, ON L9Y 0G2For Sale
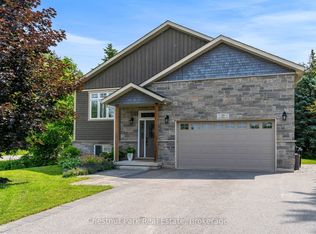 MLS ID #S13520864, Chestnut Park Real Estate. TRREB
 - C$959,9004 bd3 ba-- sqft36 Georgian Meadows Dr, Collingwood, ON L9Y 5H2For Sale
 MLS ID #S13537830, SUTTON GROUP-ADMIRAL REALTY INC.. TRREB
