With views of Georgian Bay, a neighborhood saltwater pool, and direct access to nature, 22 Cranberry Surf offers the perfect blend of modern comfort and outdoor adventure. This low-maintenance, two-storey condo features an open-concept main floor with a cozy gas fireplace, breakfast bar, and walkout to a backyard patio backing onto the scenic waterfront trail. Upstairs, the primary bedroom boasts a balcony with bay views and an ensuite, while two additional bedrooms, a full bath, and laundry provide ample space. Enjoy the convenience of driveway parking, visitor spots, and plenty of indoor and outdoor storage. Ideally located near Blue Mountain, Collingwood's historic downtown, and steps from the spa, this is a serene retreat with easy access to shopping, dining, and year-round recreation. Don't miss your chance to experience the best of Collingwood living!
New construction
C$549,900
22 Cranberry Surf, Collingwood, ON L9Y 5C4
3beds
3baths
Townhouse
Built in ----
-- sqft lot
$-- Zestimate®
C$--/sqft
C$715/mo HOA
What's special
Views of georgian bayNeighborhood saltwater poolDirect access to natureOpen-concept main floorCozy gas fireplaceBreakfast barTwo additional bedrooms
- 119 days |
- 63 |
- 1 |
Zillow last checked:
Listing updated:
Listed by:
EXP REALTY
Source: TRREB,MLS®#: S12919112 Originating MLS®#: Toronto Regional Real Estate Board
Originating MLS®#: Toronto Regional Real Estate BoardFacts & features
Interior
Bedrooms & bathrooms
- Bedrooms: 3
- Bathrooms: 3
Primary bedroom
- Features: Ensuite Bath, Vinyl Floor
- Level: Second
- Dimensions: 7.1 x 9.1
Bedroom
- Features: Ensuite Bath
- Level: Second
- Dimensions: 3.1 x 2.39
Bedroom
- Level: Second
- Dimensions: 3.1 x 2.24
Dining room
- Features: Open Concept, Vinyl Floor
- Level: Main
- Dimensions: 3.06 x 5
Kitchen
- Features: Open Concept
- Level: Main
- Dimensions: 13 x 8
Living room
- Features: Fireplace, Open Concept, Vinyl Floor
- Level: Main
- Dimensions: 18 x 18
Heating
- Forced Air, Gas
Cooling
- Central Air
Appliances
- Included: Water Heater
- Laundry: Laundry Closet
Features
- Storage
- Basement: None
- Has fireplace: Yes
Interior area
- Living area range: 1000-1199 null
Property
Parking
- Total spaces: 1
Features
- Stories: 2
- Exterior features: Recreational Area, Open Balcony
- Has view: Yes
- View description: Bay, Trees/Woods
- Has water view: Yes
- Water view: Bay,Partially Obstructive
- Waterfront features: Other, WaterfrontCommunity, Bay
- Body of water: Georgian Bay
Lot
- Features: Golf, Skiing, Lake/Pond, Cul de Sac/Dead End, Waterfront
- Topography: Wooded/Treed,Level
Details
- Parcel number: 592440008
Construction
Type & style
- Home type: Townhouse
- Property subtype: Townhouse
- Attached to another structure: Yes
Materials
- Vinyl Siding
- Roof: Asphalt Shingle
Condition
- New Construction
- New construction: Yes
Community & HOA
HOA
- Amenities included: Outdoor Pool
- Services included: Building Insurance Included, Common Elements Included, Parking Included
- HOA fee: C$715 monthly
- HOA name: Unknown
Location
- Region: Collingwood
Financial & listing details
- Annual tax amount: C$3,166
- Date on market: 3/25/2026
EXP REALTY
EXP REALTY
By pressing Contact Agent, you agree that the real estate professional identified above may call/text you about your search, which may involve use of automated means and pre-recorded/artificial voices. You don't need to consent as a condition of buying any property, goods, or services. Message/data rates may apply. You also agree to our Terms of Use. Zillow does not endorse any real estate professionals. We may share information about your recent and future site activity with your agent to help them understand what you're looking for in a home.
Price history
Price history is unavailable.
Public tax history
Tax history is unavailable.
Climate risks
Neighborhood: L9Y
Nearby schools
GreatSchools rating
No schools nearby
We couldn't find any schools near this home.
- C$830,0004 bd3 ba1.9k sqft56 Trott Blvd, Collingwood, ON L9Y5B6Sold
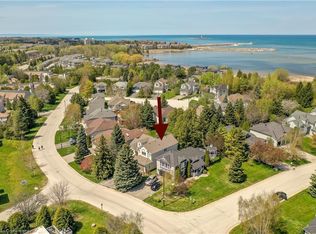
- C$2,7002 bd1 ba-- sqft50 Trott Blvd, Collingwood, ON L9Y5B6For Rent
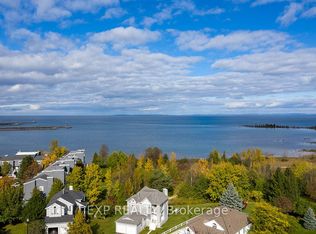
- C$424,9002 bd2 ba-- sqft55 Trott Blvd #114, Collingwood, ON L9Y5B8For Sale
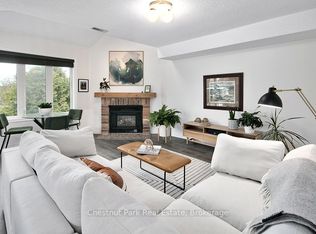
- C$525,0003 bd2 ba-- sqft55 Trott Blvd #139, Collingwood, ON L9Y5B8For Sale
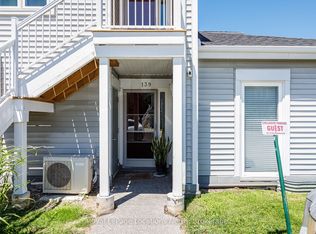
- C$454,0002 bd2 ba-- sqft51 Trott Blvd #171, Collingwood, ON L9Y5B8For Sale
- C$589,0002 bd2 ba-- sqft44 Trott Blvd #7, Collingwood, ON L9Y5B7For Sale
- C$869,0003 bd2 ba-- sqft44 Trott Blvd #24, Collingwood, ON L9Y5B7For Sale
- C$875,0003 bd2 ba-- sqft44 Trott Blvd #17, Collingwood, ON L9Y5B7For Sale
Similar homes
- C$562,5003 bd2 ba-- sqft522 Oxbow Cres, Collingwood, ON L9Y 5B4For Sale
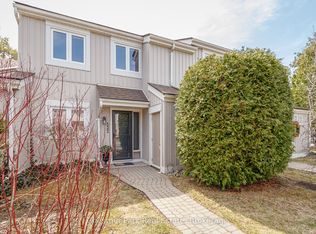 MLS ID #S12952860, Chestnut Park Real Estate. TRREB
 - C$499,0004 bd3 ba-- sqft576 Oxbow Cres #16, Collingwood, ON L9Y 5B4For Sale
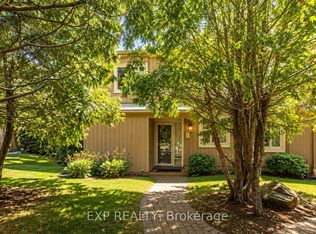 MLS ID #S13211556, EXP REALTY. TRREB
 - C$529,0003 bd3 ba-- sqft43 Trafalgar Rd, Collingwood, ON L9Y 5G4For Sale
 MLS ID #S13232134, RE/MAX By The Bay Brokerage. TRREB
 - C$499,9004 bd2 ba-- sqftThe Escarpment, Collingwood, ON L9Y 5B4For Sale
 MLS ID #S13134312, Sotheby's International Realty Canada. TRREB
 - C$599,0003 bd2 ba-- sqftBriarwood 11, Collingwood, ON L9Y 5S4For SaleMLS ID #S13452574, Chestnut Park Real Estate. TRREB
- C$450,0003 bd2 ba-- sqft440 Oxbow Cres, Collingwood, ON L9Y 5B4For SaleMLS ID #S13516864, Revel Realty Inc.. TRREB
- C$499,9002 bd3 ba-- sqft9 Royalton Ln, Collingwood, ON L9Y 5K4New ConstructionMLS ID #S13427592, Royal LePage RCR Realty. TRREB
- C$599,0003 bd4 ba-- sqft65 Joseph Trl, Collingwood, ON L9Y 0J3For SaleMLS ID #S13117890, RE/MAX ULTIMATE REALTY INC.. TRREB
- C$469,0002 bd2 ba-- sqft14 Dawson Dr #416, Collingwood, ON L9Y 5B4For SaleMLS ID #S13221790, RE/MAX EXPERTS. TRREB
- C$529,0003 bd2 ba-- sqft4 Brandy Lane Dr #201, Collingwood, ON L9Y 0X4For SaleMLS ID #S13483048, Royal LePage Locations North. TRREB
- C$649,9003 bd3 ba-- sqft25 Starboard Rd #25, Collingwood, ON L9Y 5C8For SaleMLS ID #S13526488, RE/MAX Four Seasons Realty Limited. TRREB
- C$609,0003 bd2 ba-- sqft60 Barr St, Collingwood, ON L9Y 0E6For SaleMLS ID #S13526122, RE/MAX Four Seasons Realty Limited. TRREB
- C$329,9002 bd1 ba-- sqft13 Harbour St W #253, Collingwood, ON L9Y 5R8For SaleMLS ID #S13587208, Royal LePage Locations North. TRREB
- C$539,9003 bd2 ba-- sqft1 Chamberlain Cres #304, Collingwood, ON L9Y 0X7For SaleMLS ID #S13482916, Chestnut Park Real Estate. TRREB
- C$429,0002 bd2 ba-- sqft21 Dawson Dr #80, Collingwood, ON L9Y 5B4For SaleMLS ID #S13493492, Royal LePage RCR Realty. TRREB
- C$614,0004 bd2 ba-- sqft62 Courtice Cres, Collingwood, ON L9Y 4G1For SaleMLS ID #S13543848, EXP REALTY. TRREB
- C$569,9993 bd3 ba-- sqft104 Kellies Way #15, The Blue Mountains, ON L9Y 0L6For SaleMLS ID #X13136234, PARKER COULTER REALTY BROKERAGE INC.. TRREB
- C$449,0002 bd2 ba-- sqft49 Trott Blvd #181, Collingwood, ON L9Y 5B8For SaleMLS ID #S13410542, Sotheby's International Realty Canada. TRREB
- C$650,0002 bd3 ba-- sqft53 Joseph Trl, Collingwood, ON L9Y 0J3For SaleMLS ID #S13247414, Chestnut Park Real Estate. TRREB
- C$700,0003 bd3 ba-- sqft53 Lighthouse Ln W #12, Collingwood, ON L9Y 5C8For SaleMLS ID #S13190032, FOREST HILL REAL ESTATE INC.. TRREB
