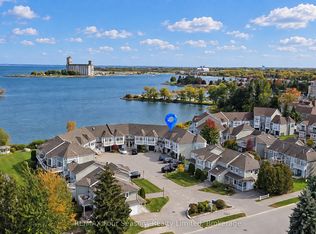
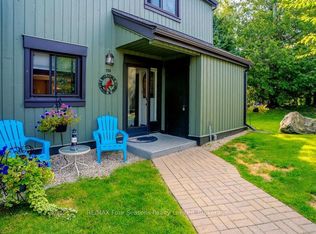
Fully renovated, thoughtfully updated and exceptionally well located, this two-bedroom townhome offers over 1,100 sq. ft. of easy, comfortable living in one of Collingwood's most distinctive settings. Each bedroom has its own ensuite, complemented by an additional guest bathroom. Low maintenance and easy to enjoy, it's equally suited as a full-time home or a place to escape to, with Georgian Bay just outside your door. This vibrant, welcoming waterfront community is bordered by water on three sides, with conservation lands along the west and north. Here, every day can unfold at your own pace. Step outside and launch your SUP or kayak just beyond your door, enjoy the seasonal pool, or follow nearby trails on foot or by bike to a market, festival or local craft beverage experience. As the seasons change, head out snowshoeing or cross-country skiing, or simply slow things down and watch the sun rise and set across Georgian Bay. Do as much or as little as you like -nature and recreation are quite literally at your doorstep. The real advantage is having all of this without leaving town behind. Dining, shopping, entertainment and everyday amenities are close at hand, while the Niagara Escarpment and Ontario's best skiing are only minutes away. It feels private and connected to nature without giving up the convenience and energy of Collingwood. Enjoy it as your own or take advantage of the option for seasonal rental when you're away. Life here gives you plenty of reasons to stay - and little reason to ever want to leave.
For sale
C$585,000
13 Cranberry Surf, Collingwood, ON L9Y 5C4
2beds
3baths
Townhouse
Built in ----
-- sqft lot
$-- Zestimate®
C$--/sqft
C$564/mo HOA
What's special
Two-bedroom townhomeAdditional guest bathroomVibrant welcoming waterfront communitySeasonal pool
- 50 days
- 23
- 1
Zillow last checked:
Listing updated:
Listed by:
Bosley Real Estate Ltd.
Source: TRREB,MLS®#: S13843470 Originating MLS®#: One Point Association of REALTORS
Facts & features
Interior
Bedrooms & bathrooms
- Bedrooms: 2
- Bathrooms: 3
Primary bedroom
- Level: Main
- Dimensions: 3.84 x 3.55
Bedroom 2
- Level: Main
- Dimensions: 2.97 x 2.41
Bathroom
- Level: Upper
- Dimensions: 1.33 x 1.62
Bathroom
- Level: Main
- Dimensions: 3.04 x 1.51
Bathroom
- Level: Main
- Dimensions: 2.41 x 1.54
Dining room
- Level: Upper
- Dimensions: 4.03 x 2.22
Family room
- Level: Upper
- Dimensions: 5.45 x 3.75
Kitchen
- Level: Upper
- Dimensions: 4.36 x 3.53
Laundry
- Level: Main
- Dimensions: 1.2 x 1.2
Other
- Level: Main
- Dimensions: 1.95 x 5.26
Utility room
- Level: Main
- Dimensions: 1.1 x 1.63
Heating
- Forced Air, Gas
Cooling
- Central Air
Appliances
- Included: Water Heater Owned
- Laundry: Laundry Closet
Features
- Primary Bedroom - Main Floor
- Flooring: Carpet Free
- Basement: None
- Has fireplace: Yes
- Fireplace features: Natural Gas
Interior area
- Living area range: 1000-1199 null
Video & virtual tour
Property
Parking
- Total spaces: 1
- Parking features: Assigned, Surface
Features
- Stories: 2
- Patio & porch: Deck, Patio, Porch
- Exterior features: Backs On Green Belt, Landscape Lighting, Lawn Sprinkler System, Recreational Area, Year Round Living, Open Balcony
- Has view: Yes
- View description: Bay, Garden, Marina, Panoramic, Park/Greenbelt, Pool, Water
- Has water view: Yes
- Water view: Bay,Marina,Water,Partially Obstructive
- Waterfront features: Waterfront-Not Deeded, Direct, WaterfrontCommunity, Bay
- Body of water: Collingwood Harbour
Lot
- Features: Cul de Sac/Dead End, Golf, Lake Access, Marina, Skiing, Waterfront
- Topography: Dry,Flat
Details
- Parcel number: 592370013
Construction
Type & style
- Home type: Townhouse
- Property subtype: Townhouse
Materials
- Hardboard, Wood
- Foundation: Concrete, Slab
- Roof: Asphalt Shingle
Community & HOA
Community
- Security: Carbon Monoxide Detector(s), Smoke Detector(s)
HOA
- Amenities included: BBQs Allowed, Bike Storage, Outdoor Pool, Visitor Parking
- Services included: Common Elements Included, Building Insurance Included, Parking Included
- HOA fee: C$564 monthly
- HOA name: Simcoe
Location
- Region: Collingwood
Financial & listing details
- Annual tax amount: C$3,208
- Date on market: 9/30/2026
Price history
Price history is unavailable.
Public tax history
Tax history is unavailable.
Climate risks
Neighborhood: L9Y
Nearby schools
GreatSchools rating
No schools nearby
We couldn't find any schools near this home.

Similar homes
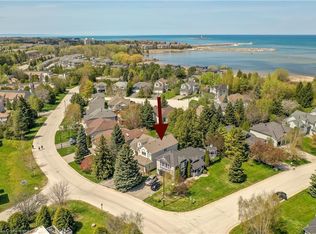
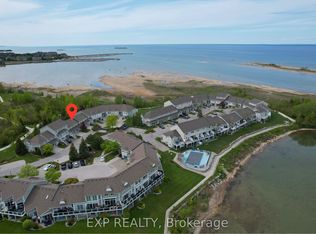
- C$525,0003 bd3 ba-- sqft22 Cranberry Surf, Collingwood, ON L9Y 5C4For Sale
 MLS ID #S13818136, EXP REALTY. TRREB
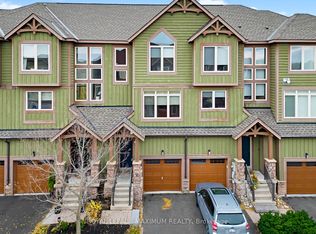
- C$599,0003 bd4 ba-- sqft65 Joseph Trl, Collingwood, ON L9Y 0J3For Sale
 MLS ID #S14163060, ROYAL LEPAGE MAXIMUM REALTY. TRREB
- C$559,0004 bd3 ba-- sqft158 Escarpment Cres, Collingwood, ON L9Y 5B4For Sale
 MLS ID #S13760960, RE/MAX Four Seasons Realty Limited. TRREB
- C$649,0003 bd3 ba-- sqft12 Dawson Dr #406, Collingwood, ON L9Y 5B4For Sale
 MLS ID #S14166122, Royal LePage RCR Realty. TRREB
