Welcome to 37 Lett Avenue, an exceptional end-unit freehold townhome in Collingwood's sought-after Blue Fairway community. With the added natural light, privacy and appeal that comes with an end-unit location, this bright and inviting 2-bedroom, 3-bathroom home offers a stylish, functional layout designed for easy four-season living. The open-concept main level features soaring vaulted ceilings, hardwood flooring, upgraded light fixtures and a cozy gas fireplace. The well-appointed kitchen is finished with upgraded cabinetry and drawers, stone countertops and attractive appliances, providing an ideal space for both everyday living and entertaining. Walk out from the main floor to the backyard patio, perfect for summer BBQs, relaxing or gathering with family and friends. The attached garage offers convenient inside entry, while a practical storage locker at the front entrance is ideal for skis, bikes and outdoor gear. Upstairs, comfortable bedrooms provide plenty of space for family and guests. The large unfinished basement offers excellent storage and exciting future finishing potential, complete with a roughed-in bathroom. Enjoy access to Blue Fairway's outstanding amenities, including an outdoor pool, playground, gym and change rooms. A monthly POTL fee of $185 covers street maintenance and use of the community amenities. Ideally located close to the Georgian Trail, Blue Mountain Village, ski hills, beaches, golf courses and Collingwood's shops and restaurants, 37 Lett Avenue offers an outstanding combination of location, lifestyle and value.
For sale
C$589,000
37 Lett Ave, Collingwood, ON L9Y 0Z5
2beds
3baths
Townhouse
Built in ----
2,242 Square Feet Lot
$-- Zestimate®
C$--/sqft
C$-- HOA
What's special
End-unit locationStylish functional layoutOpen-concept main levelSoaring vaulted ceilingsHardwood flooringUpgraded light fixturesCozy gas fireplace
- 8 hours |
- 2 |
- 0 |
Zillow last checked:
Listing updated:
Listed by:
ONE PERCENT REALTY LTD.
Source: TRREB,MLS®#: S13699070 Originating MLS®#: Toronto Regional Real Estate Board
Originating MLS®#: Toronto Regional Real Estate BoardFacts & features
Interior
Bedrooms & bathrooms
- Bedrooms: 2
- Bathrooms: 3
Primary bedroom
- Level: Second
- Dimensions: 3.4 x 4.9
Bedroom 2
- Level: Second
- Dimensions: 3.1 x 3.4
Foyer
- Level: Main
- Dimensions: 1.3 x 1.8
Great room
- Level: Main
- Dimensions: 4.3 x 6.1
Kitchen
- Level: Main
- Dimensions: 3.1 x 3.5
Heating
- Forced Air, Gas
Cooling
- Central Air
Features
- Rough-In Bath, Central Vacuum
- Basement: Full,Unfinished
- Has fireplace: Yes
- Fireplace features: Living Room
Interior area
- Living area range: 1100-1500 null
Video & virtual tour
Property
Parking
- Total spaces: 2
- Parking features: Private, Garage Door Opener
- Has garage: Yes
Features
- Stories: 2
- Has private pool: Yes
- Pool features: Community
Lot
- Size: 2,242 Square Feet
Details
- Parcel number: 582550626
Construction
Type & style
- Home type: Townhouse
- Property subtype: Townhouse
Materials
- Vinyl Siding
- Foundation: Concrete
- Roof: Asphalt Shingle
Utilities & green energy
- Sewer: Sewer
Community & HOA
Location
- Region: Collingwood
Financial & listing details
- Annual tax amount: C$4,752
- Date on market: 8/21/2026
Price history
Price history is unavailable.
Public tax history
Tax history is unavailable.
Climate risks
Neighborhood: L9Y
Nearby schools
GreatSchools rating
No schools nearby
We couldn't find any schools near this home.
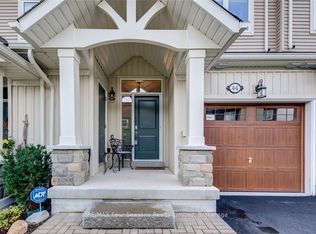
- C$600,0002 bd4 ba-- sqft44 Lett Ave, Collingwood, ON L9Y0Z5For Sale
- C$719,0004 bd4 ba-- sqft46 Greaves Ave, Collingwood, ON L9Y0Z5For Sale

- C$629,0002 bd4 ba-- sqft16 Greaves Ave, Collingwood, ON L9Y0Z5For Sale

- C$2,2002 bd2 ba-- sqft17 Spooner Cres #308, Collingwood, ON L9Y1T3For Rent

- C$449,0002 bd2 ba-- sqft17 Spooner Cres #206, Collingwood, ON L9Y1T3For Sale
- C$494,9002 bd2 ba-- sqft17 Spooner Cres #202, Collingwood, ON L9Y1T3New Construction
- C$438,0002 bd2 ba-- sqft17 Spooner Cres #108, Collingwood, ON L9Y1T3For Sale
- C$444,9002 bd2 ba-- sqft17 Spooner Cres S #107, Collingwood, ON L9Y1T3New Construction
Similar homes
- C$600,0002 bd4 ba-- sqft44 Lett Ave, Collingwood, ON L9Y 0Z5For SaleMLS ID #S12805390, RE/MAX Four Seasons Realty Limited. TRREB
- C$629,0002 bd4 ba-- sqft16 Greaves Ave, Collingwood, ON L9Y 0Z5For SaleMLS ID #S13502504, Royal LePage Locations North. TRREB
- C$719,0004 bd4 ba-- sqft46 Greaves Ave, Collingwood, ON L9Y 0Z5For SaleMLS ID #S13649014, Century 21 Millennium Inc.. TRREB
- C$699,0003 bd4 ba-- sqft18 Gregory Ave, Collingwood, ON L9Y 0Z5For Sale
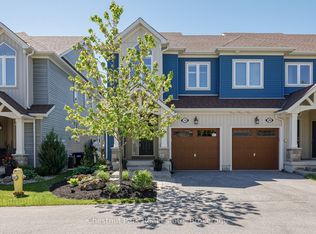 MLS ID #S13236660, Chestnut Park Real Estate. TRREB
 - C$445,0002 bd2 ba-- sqft2 Joseph Trl, Collingwood, ON L9Y 0J2For SaleMLS ID #S13700106, Royal LePage Locations North. TRREB
- C$684,9003 bd3 ba-- sqft5 Gregory Ave, Collingwood, ON L9Y 0Z5For SaleMLS ID #S12900818, CENTURY 21 PEOPLE`S CHOICE REALTY INC.. TRREB
- C$479,0004 bd3 ba-- sqft576 Oxbow Cres #16, Collingwood, ON L9Y 5B4For SaleMLS ID #S13689396, EXP REALTY. TRREB
- C$599,0003 bd4 ba-- sqft65 Joseph Trl, Collingwood, ON L9Y 0J3For SaleMLS ID #S13117890, RE/MAX ULTIMATE REALTY INC.. TRREB
- C$695,0003 bd3 ba-- sqft12 Dawson Dr #406, Collingwood, ON L9Y 5B4New ConstructionMLS ID #S13683658, Royal LePage RCR Realty. TRREB
- C$547,8303 bd3 ba-- sqft127 Fairway Cres #28, Collingwood, ON L9Y 5B4For SaleMLS ID #S13666810, Century 21 Millennium Inc.. TRREB
- C$549,9003 bd4 ba1.8k sqftWaterstone, Collingwood, ON L9Y 5T1For SaleMLS ID #40855549, Michelle Louise Plant, Salesperson, Royal LePage Macro Realty. ITSO
- C$469,0002 bd2 ba-- sqft30 Joseph Trl, Collingwood, ON L9Y 0J2For SaleMLS ID #S13670478, Royal LePage Locations North. TRREB
- C$699,0003 bd3 ba-- sqftWyldewood Cove, Collingwood, ON L9Y 0Y6For SaleMLS ID #S13678758, RE/MAX Four Seasons Realty Limited. TRREB
- C$650,0002 bd3 ba-- sqft53 Joseph Trl, Collingwood, ON L9Y 0J3For SaleMLS ID #S13247414, Chestnut Park Real Estate. TRREB
- C$850,0003 bd4 ba-- sqft135 Conservation Way, Collingwood, ON L9Y 0G9For SaleMLS ID #S13698312, RE/MAX By The Bay Brokerage. TRREB
- C$594,0003 bd2 ba-- sqft471 Oxbow Cres, Collingwood, ON L9Y 5B4For SaleMLS ID #S13239064, RE/MAX Four Seasons Realty Limited. TRREB
- C$589,9003 bd3 ba-- sqft28 Ramblings Way #42, Collingwood, ON L9Y 5C6For SaleMLS ID #S13027718, Engel & Volkers Toronto Central. TRREB
- C$479,9002 bd2 ba-- sqft750 Johnston Park Ave #2006, Collingwood, ON L9Y 5C7For SaleMLS ID #S13685588, Revel Realty Inc.. TRREB
- C$599,0003 bd2 ba-- sqftBriarwood 11, Collingwood, ON L9Y 5S4For SaleMLS ID #S13452574, Chestnut Park Real Estate. TRREB
- C$595,0003 bd2 ba-- sqft493 Oxbow Cres, Collingwood, ON L9Y 5B4For SaleMLS ID #S13101298, Century 21 Millennium Inc.. TRREB
