Welcome to Maintenance-Free Condo Living in the Heart of Collingwood. Discover the charm of Collingwood's sought-after Blue Fairway community with this beautifully appointed 2-bedroom, 2-bathroom condo. Perfectly situated just steps from the stunning Cranberry Golf Course, this condo offers the ultimate blend of luxury, comfort, and convenience. Step inside to an open-concept layout designed for modern living complete with beautiful upgraded lighting, barn doors and window coverings. The stylish upgraded kitchen features a large island, stainless steel appliances, accent lighting and custom cabinetry with updated hardware which is ideal for casual meals or entertaining guests. The bright living room with its cozy fireplace and dining area flows seamlessly together, creating a warm and inviting space. Both bedrooms are generously sized, and the spa-inspired bathrooms offer a touch of everyday indulgence. Extend your living outdoors on the spacious patio with serene distant views of the golf course and Blue Mountain in the distance. Practical touches include elevator access for easy grocery trips, underground parking, and a convenient storage locker. Residents enjoy exclusive access to the outdoor pool and recreation centre, making this the perfect four-season destination. Located close to restaurants, shopping, biking trails, golf, and skiing, this condo places the best of Collingwood right at your doorstep.
For sale
C$449,000
17 Spooner Cres #206, Collingwood, ON L9Y 1T3
2beds
2baths
Apartment
Built in ----
-- sqft lot
$-- Zestimate®
C$--/sqft
C$401/mo HOA
What's special
- 82 days |
- 0 |
- 0 |
Zillow last checked:
Listing updated:
Listed by:
RE/MAX By The Bay Brokerage
Source: TRREB,MLS®#: S13116848 Originating MLS®#: One Point Association of REALTORS
Originating MLS®#: One Point Association of REALTORSFacts & features
Interior
Bedrooms & bathrooms
- Bedrooms: 2
- Bathrooms: 2
Primary bedroom
- Level: Main
- Dimensions: 5.64 x 3.08
Bedroom 2
- Level: Main
- Dimensions: 3.04 x 3.07
Great room
- Level: Main
- Dimensions: 6.18 x 5.42
Kitchen
- Level: Main
- Dimensions: 3.4 x 3.09
Pantry
- Level: Main
- Dimensions: 1.24 x 1.35
Heating
- Forced Air, Gas
Cooling
- Central Air
Appliances
- Included: Water Heater
- Laundry: In-Suite Laundry
Features
- Primary Bedroom - Main Floor, Separate Hydro Meter, Storage Area Lockers, Wheelchair Access, Storage
- Flooring: Carpet Free
- Basement: None
- Has fireplace: No
- Fireplace features: Insert, Natural Gas, Living Room
Interior area
- Living area range: 800-899 null
Video & virtual tour
Property
Parking
- Total spaces: 1
- Parking features: Assigned, Garage Door Opener
- Has garage: Yes
Accessibility
- Accessibility features: Elevator, Wheelchair Access
Features
- Stories: 1
- Patio & porch: Porch
- Exterior features: Landscaped, Recreational Area, Year Round Living, Terrace Balcony
Lot
- Features: Rec./Commun.Centre, Skiing, Golf
- Topography: Level
Details
- Parcel number: 595140042
Construction
Type & style
- Home type: Apartment
- Property subtype: Apartment
Materials
- Vinyl Siding, Stone
- Foundation: Poured Concrete
- Roof: Unknown
Community & HOA
Community
- Security: Smoke Detector(s), Carbon Monoxide Detector(s), Security System
HOA
- Amenities included: Visitor Parking, Outdoor Pool, Gym, Exercise Room
- Services included: Common Elements Included, Building Insurance Included, Parking Included
- HOA fee: C$401 monthly
- HOA name: SSCP
Location
- Region: Collingwood
Financial & listing details
- Annual tax amount: C$2,749
- Date on market: 5/12/2026
RE/MAX By The Bay Brokerage
RE/MAX By The Bay Brokerage
By pressing Contact Agent, you agree that the real estate professional identified above may call/text you about your search, which may involve use of automated means and pre-recorded/artificial voices. You don't need to consent as a condition of buying any property, goods, or services. Message/data rates may apply. You also agree to our Terms of Use. Zillow does not endorse any real estate professionals. We may share information about your recent and future site activity with your agent to help them understand what you're looking for in a home.
Price history
Price history is unavailable.
Public tax history
Tax history is unavailable.
Climate risks
Neighborhood: L9Y
Nearby schools
GreatSchools rating
No schools nearby
We couldn't find any schools near this home.
- C$2,2002 bd2 ba-- sqft17 Spooner Cres #308, Collingwood, ON L9Y1T3For Rent

- C$494,9002 bd2 ba-- sqft17 Spooner Cres #202, Collingwood, ON L9Y1T3New Construction
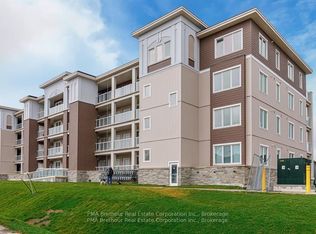
- C$438,0002 bd2 ba-- sqft17 Spooner Cres #108, Collingwood, ON L9Y1T3For Sale
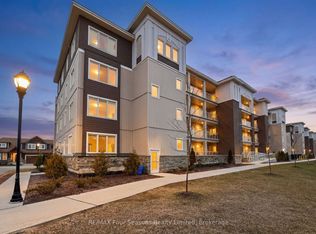
- C$444,9002 bd2 ba-- sqft17 Spooner Cres S #107, Collingwood, ON L9Y1T3New Construction
- C$409,0002 bd2 ba846 sqft5 Spooner Cres #314, Collingwood, ON L9Y1T3For Sale
- C$2,2002 bd2 ba-- sqft5 Spooner Cres #114, Collingwood, ON L9Y1T3For Rent
- C$444,9992 bd2 ba-- sqft5 Spooner Cres #215, Collingwood, ON L9Y1T3New Construction
- C$2,4502 bd2 ba-- sqft5 Spooner Cres #210, Collingwood, ON L9Y1T3For Rent
Similar homes
- C$439,0002 bd2 ba-- sqft5 Spooner Cres #311, Collingwood, ON L9Y 1T3For Sale
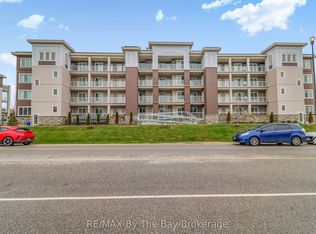 MLS ID #S13134708, RE/MAX By The Bay Brokerage. TRREB
 - C$449,0002 bd2 ba-- sqft5 Spooner Cres #217, Collingwood, ON L9Y 1T3For Sale
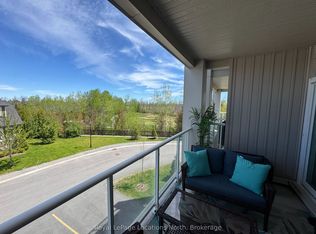 MLS ID #S13153802, Royal LePage Locations North. TRREB
 - C$438,0002 bd2 ba-- sqft17 Spooner Cres #108, Collingwood, ON L9Y 1T3For SaleMLS ID #S13415988, RE/MAX Four Seasons Realty Limited. TRREB
- C$494,9002 bd2 ba-- sqft17 Spooner Cres #202, Collingwood, ON L9Y 1T3New ConstructionMLS ID #S13414812, PMA Brethour Real Estate Corporation Inc.. TRREB
- C$459,0002 bd1 ba-- sqft4 Kimberly Ln #325, Collingwood, ON L9Y 0Z7For SaleMLS ID #S13605654, RE/MAX WEST REALTY INC.. TRREB
- C$425,0001 bd1 ba-- sqftROYAL WINDSOR, Collingwood, ON L9Y 0Z7For SaleMLS ID #S13620612, Bosley Real Estate Ltd.. TRREB
- C$368,9002 bd2 ba-- sqft19 Dawson Dr #39, Collingwood, ON L9Y 5B4For SaleMLS ID #S13509280, RE/MAX By The Bay Brokerage. TRREB
- C$454,9002 bd2 ba-- sqft14 Dawson Dr #416, Collingwood, ON L9Y 5B4For SaleMLS ID #S13221790, RE/MAX EXPERTS. TRREB
- C$399,0002 bd2 ba-- sqft23 Dawson Dr #98, Collingwood, ON L9Y 5B4For SaleMLS ID #S13138956, Century 21 Millennium Inc.. TRREB
- C$450,0003 bd2 ba-- sqft440 Oxbow Cres, Collingwood, ON L9Y 5B4For SaleMLS ID #S13516864, Revel Realty Inc.. TRREB
- C$410,0001 bd2 ba-- sqft6 Brandy Lane Dr #105, Collingwood, ON L9Y 0X4For SaleMLS ID #S13579566, RE/MAX Four Seasons Realty Limited. TRREB
- C$529,0003 bd3 ba-- sqft43 Trafalgar Rd, Collingwood, ON L9Y 5G4For SaleMLS ID #S13232134, RE/MAX By The Bay Brokerage. TRREB
- C$531,9002 bd2 ba-- sqft6 Anchorage Cres #308, Collingwood, ON L9Y 0Y6For SaleMLS ID #S13442932, ROYAL LEPAGE CERTIFIED REALTY. TRREB
- C$425,0002 bd2 ba-- sqft34 Dawson Dr #825, Collingwood, ON L9Y 5B4For SaleMLS ID #S13149144, Century 21 Millennium Inc.. TRREB
- C$424,9002 bd2 ba-- sqft55 Trott Blvd #114, Collingwood, ON L9Y 5B8For SaleMLS ID #S13138386, Chestnut Park Real Estate. TRREB
- C$359,0002 bd2 ba-- sqft23 Dawson Dr #89, Collingwood, ON L9Y 5B4For SaleMLS ID #S13497126, RE/MAX Four Seasons Realty Limited. TRREB
- C$369,9992 bd2 ba-- sqft27 Dawson Dr #141, Collingwood, ON L9Y 5B4New ConstructionMLS ID #S13067230, Royal LePage Locations North. TRREB
- C$475,0003 bd2 ba-- sqft22 Dawson Dr #530, Collingwood, ON L9Y 5B4For SaleMLS ID #S13433426, Century 21 Millennium Inc.. TRREB
- C$545,0003 bd2 ba-- sqft6 Brandy Lane Dr #208, Collingwood, ON L9Y 0X4For SaleMLS ID #S13469558, Royal LePage Locations North. TRREB
- C$399,9002 bd1 ba-- sqft4 Kimberly Ln #124, Collingwood, ON L9Y 0Z7For SaleMLS ID #S13173134, CENTURY 21 ATRIA REALTY INC.. TRREB
