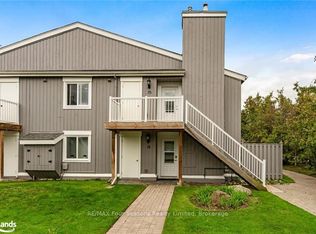
Welcome to this bright and well-maintained 2-bedroom, 2-bathroom upper-level condo in the desirable Living Stone Resort community. Offering a functional open-concept layout, this home features spacious rooms, a cozy gas fireplace, and plenty of natural light throughout. Step outside to your private patio, an inviting outdoor space that offers excellent privacy and a peaceful setting to enjoy your morning coffee or unwind at the end of the day. Enjoy low-maintenance living just minutes from downtown Collingwood, Georgian Bay, golf courses, trails, skiing, and all the area's four-season amenities. Whether you're looking for a full-time residence, weekend retreat, or investment opportunity, this is an excellent chance to own in one of Collingwood's most convenient locations.
For sale
C$359,000
23 Dawson Dr #89, Collingwood, ON L9Y 5B4
2beds
2baths
Apartment
Built in ----
-- sqft lot
$-- Zestimate®
C$--/sqft
C$546/mo HOA
What's special
Functional open-concept layoutSpacious roomsCozy gas fireplacePrivate patioInviting outdoor spaceExcellent privacyPeaceful setting
- 51 days |
- 7 |
- 0 |
Zillow last checked:
Listing updated:
Listed by:
RE/MAX Four Seasons Realty Limited
Source: TRREB,MLS®#: S13497126 Originating MLS®#: One Point Association of REALTORS
Originating MLS®#: One Point Association of REALTORSFacts & features
Interior
Bedrooms & bathrooms
- Bedrooms: 2
- Bathrooms: 2
Primary bedroom
- Level: Main
- Dimensions: 10ft. 9in. x 12ft. 5in. x 0ft. 0in.
Bedroom
- Level: Main
- Dimensions: 12ft. 3in. x 7ft. 11in. x 0ft. 0in.
Bathroom
- Level: Main
- Dimensions: 0ft. 0in. x 0ft. 0in. x 0ft. 0in.
Bathroom
- Features: Ensuite Bath
- Level: Main
- Dimensions: 0ft. 0in. x 0ft. 0in. x 0ft. 0in.
Kitchen
- Level: Main
- Dimensions: 6ft. 7in. x 8ft. 11in. x 0ft. 0in.
Other
- Features: Fireplace
- Level: Main
- Dimensions: 12ft. 6in. x 13ft. 7in. x 0ft. 0in.
Heating
- Baseboard, Gas
Cooling
- None
Appliances
- Laundry: In-Suite Laundry
Features
- Primary Bedroom - Main Floor
- Basement: None
- Has fireplace: Yes
Interior area
- Living area range: 700-799 null
Property
Parking
- Total spaces: 1
- Parking features: Other, Assigned
Features
- Exterior features: Enclosed Balcony
- Waterfront features: None
Lot
- Topography: Flat
Details
- Parcel number: 590910042
Construction
Type & style
- Home type: Apartment
- Architectural style: Other
- Property subtype: Apartment
- Attached to another structure: Yes
Materials
- Wood
- Foundation: Poured Concrete
- Roof: Shingle,Asphalt Shingle
Utilities & green energy
- Utilities for property: Cell Services, Recycling Pickup, Street Lights, Garbage Pickup
Community & HOA
HOA
- Amenities included: Visitor Parking
- Services included: Building Insurance Included, Common Elements Included, Parking Included
- HOA fee: C$546 monthly
- HOA name: Unknown
Location
- Region: Collingwood
Financial & listing details
- Annual tax amount: C$1,530
- Date on market: 6/27/2026
Price history
Price history is unavailable.
Public tax history
Tax history is unavailable.
Climate risks
Neighborhood: L9Y
Nearby schools
GreatSchools rating
No schools nearby
We couldn't find any schools near this home.
- C$399,0002 bd2 ba-- sqft23 Dawson Dr #98, Collingwood, ON L9Y5B4For Sale

- C$449,9002 bd2 ba-- sqft23 Dawson Dr #93, Collingwood, ON L9Y5B4For Sale

- C$364,9002 bd2 ba-- sqft21 Dawson Dr #73, Collingwood, ON L9Y5B4For Sale
- C$429,0002 bd2 ba-- sqft21 Dawson Dr #80, Collingwood, ON L9Y5B4For Sale
- C$345,0001 bd1 ba-- sqft19 Dawson Dr #50, Collingwood, ON L9Y5B4For Sale
- C$449,9902 bd2 ba-- sqft19 Dawson Dr #57, Collingwood, ON L9Y5B4For Sale
- C$368,9002 bd2 ba-- sqft19 Dawson Dr #39, Collingwood, ON L9Y5B4For Sale
- C$364,0002 bd2 ba-- sqft19 Dawson Dr #42, Collingwood, ON L9Y5B4For Sale
Similar homes
- C$369,9992 bd2 ba-- sqft27 Dawson Dr #141, Collingwood, ON L9Y 5B4New Construction
 MLS ID #S13067230, Royal LePage Locations North. TRREB
 - C$449,9902 bd2 ba-- sqft19 Dawson Dr #57, Collingwood, ON L9Y 5B4For Sale
 MLS ID #S13658428, SUTTON GROUP INCENTIVE REALTY INC.. TRREB
 - C$399,0002 bd2 ba-- sqft23 Dawson Dr #98, Collingwood, ON L9Y 5B4For SaleMLS ID #S13138956, Century 21 Millennium Inc.. TRREB
- C$364,9002 bd2 ba-- sqft21 Dawson Dr #73, Collingwood, ON L9Y 5B4For SaleMLS ID #S13243288, RE/MAX Four Seasons Realty Limited. TRREB
- C$449,9002 bd2 ba-- sqft23 Dawson Dr #93, Collingwood, ON L9Y 5B4For SaleMLS ID #S13661838, Engel & Volkers Toronto Central. TRREB
- C$419,9002 bd2 ba-- sqft5 Dawson Dr #338, Collingwood, ON L9Y 5B4For SaleMLS ID #S13434210, Royal LePage Locations North. TRREB
- C$425,0002 bd2 ba-- sqft34 Dawson Dr #825, Collingwood, ON L9Y 5B4For SaleMLS ID #S13149144, Century 21 Millennium Inc.. TRREB
- C$429,0002 bd2 ba-- sqft21 Dawson Dr #80, Collingwood, ON L9Y 5B4For SaleMLS ID #S13493492, Royal LePage RCR Realty. TRREB
- C$439,0002 bd2 ba-- sqft49 Trott Blvd #179, Collingwood, ON L9Y 5B8New ConstructionMLS ID #S13418516, ROYAL LEPAGE SIGNATURE REALTY. TRREB
- C$450,0003 bd2 ba-- sqft440 Oxbow Cres, Collingwood, ON L9Y 5B4For SaleMLS ID #S13516864, Revel Realty Inc.. TRREB
- C$329,9002 bd1 ba-- sqft13 Harbour St W #253, Collingwood, ON L9Y 5R8For SaleMLS ID #S13587208, Royal LePage Locations North. TRREB
- C$449,0002 bd2 ba-- sqft49 Trott Blvd #181, Collingwood, ON L9Y 5B8For SaleMLS ID #S13410542, Sotheby's International Realty Canada. TRREB
- C$454,9002 bd2 ba-- sqft14 Dawson Dr #416, Collingwood, ON L9Y 5B4For SaleMLS ID #S13221790, RE/MAX EXPERTS. TRREB
- C$399,0001 bd2 ba-- sqft6 Brandy Lane Dr #105, Collingwood, ON L9Y 0X4For SaleMLS ID #S13579566, RE/MAX Four Seasons Realty Limited. TRREB
- C$399,9992 bd2 ba-- sqft24 Ramblings Way #402, Collingwood, ON L9Y 5S7For SaleMLS ID #S12946948, Forest Hill Real Estate Inc.. TRREB
- C$412,0002 bd2 ba-- sqft49 Trott Blvd #176, Collingwood, ON L9Y 5B8New ConstructionMLS ID #S13469576, Royal LePage Locations North. TRREB
- C$485,0003 bd2 ba-- sqft156 N Escarpment Cres, Collingwood, ON L9Y 5B4For SaleMLS ID #S13654698, Century 21 Millennium Inc.. TRREB
- C$359,9001 bd1 ba-- sqftWalnut Woods, Collingwood, ON L9Y 5J9For SaleMLS ID #S13631308, Chestnut Park Real Estate. TRREB
- C$330,0002 bd1 ba-- sqft184 8th St #203, Collingwood, ON L9Y 2C8For SaleMLS ID #S13649502, Keller Williams Experience Realty. TRREB
- C$475,0003 bd2 ba-- sqft5 Dawson Dr #314, Collingwood, ON L9Y 5B4For SaleMLS ID #S13588828, RE/MAX Four Seasons Realty Limited. TRREB
