Welcome to Walnut Woods-this spacious and beautifully maintained 1-bedroom, 1-bathroom condo is perfectly situated in the heart of Collingwood. With a dedicated parking space and public transit just a block away, convenience is truly at your doorstep. A single flight of stairs brings you to bright, comfortable one-level living. Inside, you'll find an updated kitchen, cozy in-floor radiant heating, and a sought-after open-concept layout that's ideal for both everyday living and entertaining. Located within the desirable Walnut Woods community and close to all of Collingwood's top amenities-shopping, dining, trails, and recreational activities-this condo offers exceptional value for first-time buyers, downsizers, or investors. A wonderful opportunity to enjoy comfort, convenience, and an unbeatable location!
For sale
C$359,900
435 Walnut St #206, Collingwood, ON L9Y 5J9
1beds
1baths
Apartment
Built in ----
-- sqft lot
$-- Zestimate®
C$--/sqft
C$474/mo HOA
What's special
Bright comfortable one-level livingUpdated kitchenCozy in-floor radiant heatingSought-after open-concept layout
- 83 days
- 4
- 0
Zillow last checked:
Listing updated:
Listed by:
Chestnut Park Real Estate
Source: TRREB,MLS®#: S13631308 Originating MLS®#: One Point Association of REALTORS
Originating MLS®#: One Point Association of REALTORSFacts & features
Interior
Bedrooms & bathrooms
- Bedrooms: 1
- Bathrooms: 1
Primary bedroom
- Level: Main
- Dimensions: 3.04 x 4.26
Dining room
- Level: Main
- Dimensions: 2.74 x 3.04
Kitchen
- Level: Main
- Dimensions: 3.96 x 3.04
Laundry
- Level: Main
- Dimensions: 4.26 x 1.82
Living room
- Level: Main
- Dimensions: 3.96 x 5.48
Heating
- Heat Pump, Electric
Cooling
- Wall Unit(s)
Appliances
- Included: Water Heater
- Laundry: In-Suite Laundry
Features
- Basement: None
- Has fireplace: No
Interior area
- Living area range: 800-899 null
Video & virtual tour
Property
Parking
- Total spaces: 1
- Parking features: Assigned, Surface
Accessibility
- Accessibility features: None
Features
- Stories: 1
- Patio & porch: Deck
- Exterior features: Lawn Sprinkler System, Recreational Area, Year Round Living, Open Balcony
- Has view: Yes
- View description: Clear
Lot
- Features: Clear View, Golf, Hospital, Public Transit, Skiing
- Topography: Level
Details
- Parcel number: 592860014
- Other equipment: Air Exchanger
Construction
Type & style
- Home type: Apartment
- Property subtype: Apartment
Materials
- Brick
- Foundation: Concrete
- Roof: Asphalt Shingle
Community & HOA
Community
- Security: Smoke Detector(s)
HOA
- Amenities included: BBQs Allowed, Visitor Parking
- Services included: Common Elements Included, Building Insurance Included, Parking Included
- HOA fee: C$474 monthly
- HOA name: SSCP
Location
- Region: Collingwood
Financial & listing details
- Annual tax amount: C$2,064
- Date on market: 8/3/2026
Price history
Price history is unavailable.
Public tax history
Tax history is unavailable.
Climate risks
Neighborhood: L9Y
Nearby schools
GreatSchools rating
No schools nearby
We couldn't find any schools near this home.



Similar homes
- C$374,0002 bd1 ba-- sqft172 8th St #102, Collingwood, ON L9Y 4T2For Sale
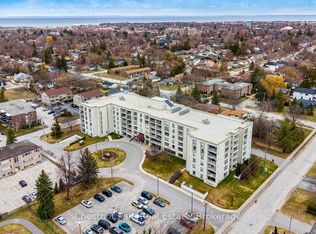 MLS ID #S13882662, Chestnut Park Real Estate. TRREB
 - C$339,9002 bd1 ba-- sqft172 8th St #505, Collingwood, ON L9Y 4T2For Sale
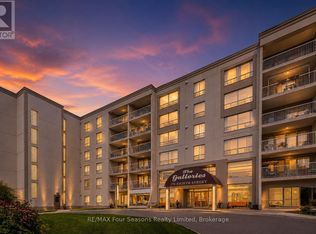 MLS ID #S13880490, RE/MAX Four Seasons Realty Limited. TRREB
 - C$330,0002 bd1 ba-- sqft184 8th St #203, Collingwood, ON L9Y 2C8For Sale
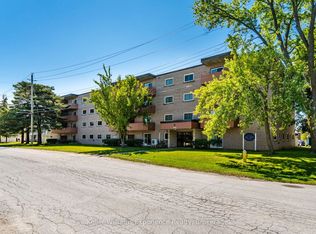 MLS ID #S13649502, Keller Williams Experience Realty. TRREB
 - C$499,0003 bd2 ba-- sqft1 Chamberlain Cres #304, Collingwood, ON L9Y 0X7For Sale
 MLS ID #S14114720, Royal LePage Locations North. TRREB
