Welcome to 253-13 Harbour Street West. This 2-bedroom, 1-bath townhouse condo is nestled among the mature trees of Cranberry, offering a fantastic opportunity for those looking to renovate and add value. With a reverse floor plan, the upper-level living space is filled with natural light and features vaulted ceilings, a wood-burning fireplace, and a walkout to a spacious rear deck overlooking peaceful woodlands - an inviting space with great potential for updating. The ground level includes two generously sized bedrooms and a 4-piece bathroom, providing a practical and comfortable layout. Enjoy easy access to all that Collingwood has to offer, with shopping, dining, and Cranberry Golf Course just a short walk away. Whether you're envisioning a cozy weekend escape or a year-round home, this property provides the perfect foundation to make it your own. Book your private showing today!
For sale
C$329,900
13 Harbour St W #253, Collingwood, ON L9Y 5R8
2beds
1baths
Townhouse
Built in ----
-- sqft lot
$-- Zestimate®
C$--/sqft
C$408/mo HOA
What's special
- 15 days |
- 13 |
- 0 |
Zillow last checked:
Listing updated:
Listed by:
Royal LePage Locations North
Source: TRREB,MLS®#: S13587208 Originating MLS®#: One Point Association of REALTORS
Originating MLS®#: One Point Association of REALTORSFacts & features
Interior
Bedrooms & bathrooms
- Bedrooms: 2
- Bathrooms: 1
Primary bedroom
- Level: Ground
- Dimensions: 2.99 x 4.4
Bedroom 2
- Level: Ground
- Dimensions: 3.31 x 2.43
Bathroom
- Level: Ground
- Dimensions: 2.25 x 2.44
Foyer
- Level: Ground
- Dimensions: 4.68 x 1.86
Great room
- Level: Second
- Dimensions: 5.52 x 4.39
Kitchen
- Level: Second
- Dimensions: 2.24 x 4.4
Heating
- Baseboard, Electric
Cooling
- None
Appliances
- Laundry: None
Features
- None
- Basement: Crawl Space
- Has fireplace: Yes
- Fireplace features: Wood Burning
Interior area
- Living area range: 700-799 null
Video & virtual tour
Property
Parking
- Total spaces: 1
- Parking features: Assigned
Features
- Stories: 2
- Patio & porch: Deck
- Exterior features: Landscaped, Year Round Living, Open Balcony
- Has view: Yes
- View description: Trees/Woods
- Waterfront features: None
Lot
- Features: Wooded/Treed
Details
- Parcel number: 590340022
Construction
Type & style
- Home type: Townhouse
- Property subtype: Townhouse
Materials
- Vinyl Siding
- Foundation: Block
- Roof: Asphalt Shingle
Community & HOA
Community
- Security: Carbon Monoxide Detector(s), Smoke Detector(s)
HOA
- Amenities included: Visitor Parking
- Services included: Building Insurance Included, Parking Included
- HOA fee: C$408 monthly
- HOA name: Simcoe
Location
- Region: Collingwood
Financial & listing details
- Annual tax amount: C$1,927
- Date on market: 7/21/2026
R
Royal LePage Locations North
By pressing Contact Agent, you agree that the real estate professional identified above may call/text you about your search, which may involve use of automated means and pre-recorded/artificial voices. You don't need to consent as a condition of buying any property, goods, or services. Message/data rates may apply. You also agree to our Terms of Use. Zillow does not endorse any real estate professionals. We may share information about your recent and future site activity with your agent to help them understand what you're looking for in a home.
Price history
Price history is unavailable.
Public tax history
Tax history is unavailable.
Climate risks
Neighborhood: L9Y
Nearby schools
GreatSchools rating
No schools nearby
We couldn't find any schools near this home.
- C$4,0003 bd2 ba-- sqft194 Escarpment Cres, Collingwood, ON L9Y5B4For Rent
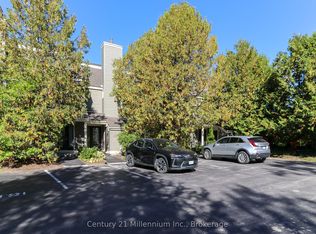
- C$449,9002 bd1 ba-- sqft5 Dawson Dr #305, Collingwood, ON L9Y5B4For Sale
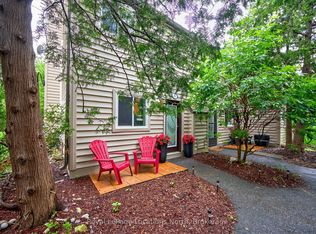
- C$475,0003 bd2 ba-- sqft5 Dawson Dr #314, Collingwood, ON L9Y5B4For Sale
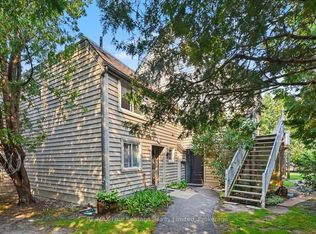
- C$419,9002 bd2 ba-- sqft5 Dawson Dr #338, Collingwood, ON L9Y5B4For Sale
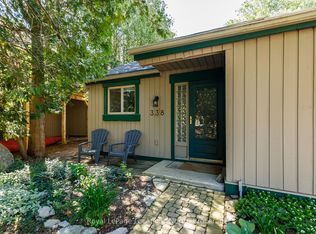
- C$10,0002 bd2 ba-- sqft11 Harbour St W #341, Collingwood, ON L9Y5B4For Rent
- C$2,1002 bd1 ba-- sqft15 Harbour St W #244, Collingwood, ON L9Y5B4For Rent
- C$529,9004 bd3 ba-- sqft158 Escarpment Cres, Collingwood, ON L9Y5B4For Sale
- C$89,0002 bd2 ba-- sqft9 Harbour St W #4403 & 4405, Collingwood, ON L9Y5R7For Sale
Similar homes
- C$349,9003 bd2 ba-- sqft536 10th St, Collingwood, ON L9Y 4C1For Sale
 MLS ID #S13602674, RE/MAX HALLMARK CHAY REALTY. TRREB
 - C$350,0002 bd1 ba-- sqft17 Harbour St W #227, Collingwood, ON L9Y 5S1For Sale
 MLS ID #S12873986, Revel Realty Inc.. TRREB
 - C$320,0001 bd2 ba-- sqft22 Dawson Dr #538, Collingwood, ON L9Y 5B4For Sale
 MLS ID #S13133418, Century 21 Millennium Inc.. TRREB
 - C$449,9002 bd1 ba-- sqft5 Dawson Dr #305, Collingwood, ON L9Y 5B4For SaleMLS ID #S13626190, Royal LePage Locations North. TRREB
- C$419,9002 bd2 ba-- sqft5 Dawson Dr #338, Collingwood, ON L9Y 5B4For SaleMLS ID #S13434210, Royal LePage Locations North. TRREB
- C$359,9001 bd1 ba-- sqftWalnut Woods, Collingwood, ON L9Y 5J9For SaleMLS ID #S13631308, Chestnut Park Real Estate. TRREB
- C$350,0003 bd2 ba-- sqft590 10th St, Collingwood, ON L9Y 4C1For SaleMLS ID #S13070170, Royal LePage Locations North. TRREB
- C$359,0002 bd2 ba-- sqft23 Dawson Dr #89, Collingwood, ON L9Y 5B4For SaleMLS ID #S13497126, RE/MAX Four Seasons Realty Limited. TRREB
- C$412,0002 bd2 ba-- sqft49 Trott Blvd #176, Collingwood, ON L9Y 5B8New ConstructionMLS ID #S13469576, Royal LePage Locations North. TRREB
- C$429,0002 bd2 ba-- sqft21 Dawson Dr #80, Collingwood, ON L9Y 5B4For SaleMLS ID #S13493492, Royal LePage RCR Realty. TRREB
- C$364,9002 bd2 ba-- sqft21 Dawson Dr #73, Collingwood, ON L9Y 5B4For SaleMLS ID #S13243288, RE/MAX Four Seasons Realty Limited. TRREB
- C$475,0003 bd2 ba-- sqft5 Dawson Dr #314, Collingwood, ON L9Y 5B4For SaleMLS ID #S13588828, RE/MAX Four Seasons Realty Limited. TRREB
- C$464,9002 bd2 ba-- sqft53 Trott Blvd #150, Collingwood, ON L9Y 5B8For SaleMLS ID #S13483722, Royal LePage Locations North. TRREB
- C$369,0002 bd2 ba-- sqft23 Dawson Dr #84, Collingwood, ON L9Y 5B4For SaleMLS ID #S13473198, FARIS TEAM REAL ESTATE. TRREB
- C$424,9002 bd2 ba-- sqft55 Trott Blvd #114, Collingwood, ON L9Y 5B8For SaleMLS ID #S13138386, Chestnut Park Real Estate. TRREB
- C$454,9002 bd2 ba-- sqft14 Dawson Dr #416, Collingwood, ON L9Y 5B4For SaleMLS ID #S13221790, RE/MAX EXPERTS. TRREB
- C$425,0002 bd2 ba-- sqft34 Dawson Dr #825, Collingwood, ON L9Y 5B4For SaleMLS ID #S13149144, Century 21 Millennium Inc.. TRREB
- C$449,0004 bd2 ba-- sqft112 Escarpment Cres, Collingwood, ON L9Y 5B4For SaleMLS ID #S13494828, Royal LePage Locations North. TRREB
- C$369,9992 bd2 ba-- sqft27 Dawson Dr #141, Collingwood, ON L9Y 5B4New ConstructionMLS ID #S13067230, Royal LePage Locations North. TRREB
- C$299,9002 bd1 ba-- sqft184 8th St #307, Collingwood, ON L9Y 2C8For SaleMLS ID #S13609596, Royal LePage Locations North. TRREB
