Here's a unique chance to own a condo in the sought-after "West Winds" building! Properties here rarely become available. This secure, centrally located building features a bus stop right outside your door. The spacious two bedroom unit boasts an L-shaped living/dining area and a convenient galley kitchen. Enjoy generously sized bedrooms and ample storage space throughout. The building offers several amenities including a storage locker room, bicycle room, intercom system, elevator, shared laundry facilities, and a common/games room with a guest suite. You'll also benefit from a designated parking spot, plenty of visitor parking and condo fees that cover water and sewer charges. A children's playground is next to the property. With low utilities, reasonable condo fees, and taxes, this is an excellent option for economical living or investment potential!
For sale
C$299,900
184 8th St #307, Collingwood, ON L9Y 2C8
2beds
1baths
Apartment
Built in ----
-- sqft lot
$-- Zestimate®
C$--/sqft
C$453/mo HOA
What's special
Spacious two bedroom unitConvenient galley kitchenGenerously sized bedroomsAmple storage space throughoutStorage locker roomBicycle roomShared laundry facilities
- 2 days |
- 3 |
- 0 |
Zillow last checked:
Listing updated:
Listed by:
Royal LePage Locations North
Source: TRREB,MLS®#: S13609596 Originating MLS®#: One Point Association of REALTORS
Originating MLS®#: One Point Association of REALTORSFacts & features
Interior
Bedrooms & bathrooms
- Bedrooms: 2
- Bathrooms: 1
Primary bedroom
- Level: Main
- Dimensions: 4.36 x 3.17
Bedroom 2
- Level: Main
- Dimensions: 4.36 x 2.77
Dining room
- Level: Main
- Dimensions: 2.47 x 3.65
Kitchen
- Level: Main
- Dimensions: 2.6 x 2.41
Living room
- Level: Main
- Dimensions: 6.83 x 3.44
Heating
- Baseboard, Electric
Cooling
- None
Appliances
- Laundry: Coin Operated, In Building
Features
- Guest Accommodations, Storage Area Lockers, Primary Bedroom - Main Floor
- Basement: None
- Has fireplace: No
Interior area
- Living area range: 800-899 null
Video & virtual tour
Property
Parking
- Total spaces: 1
- Parking features: Private, Assigned
Features
- Exterior features: Year Round Living, Open Balcony
- Has view: Yes
- View description: Hills
Lot
- Features: Beach, Golf, Hospital, Library, Park, Public Transit
Details
- Parcel number: 591750023
Construction
Type & style
- Home type: Apartment
- Property subtype: Apartment
Materials
- Brick
Community & HOA
Community
- Security: Other
HOA
- Amenities included: Bike Storage, Elevator, Guest Suites, Party Room/Meeting Room, Visitor Parking
- Services included: Water Included, Common Elements Included, Building Insurance Included, Parking Included
- HOA fee: C$453 monthly
- HOA name: Simcoe
Location
- Region: Collingwood
Financial & listing details
- Tax assessed value: C$124,000
- Annual tax amount: C$1,542
- Date on market: 7/27/2026
Royal LePage Locations North
Royal LePage Locations North
By pressing Contact Agent, you agree that the real estate professional identified above may call/text you about your search, which may involve use of automated means and pre-recorded/artificial voices. You don't need to consent as a condition of buying any property, goods, or services. Message/data rates may apply. You also agree to our Terms of Use. Zillow does not endorse any real estate professionals. We may share information about your recent and future site activity with your agent to help them understand what you're looking for in a home.
Price history
Price history is unavailable.
Public tax history
Tax history is unavailable.
Climate risks
Neighborhood: L9Y
Nearby schools
GreatSchools rating
No schools nearby
We couldn't find any schools near this home.
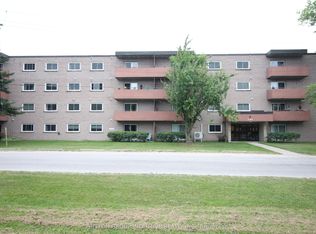
- C$298,5001 bd1 ba-- sqft184 8th St #206, Collingwood, ON L9Y2C8For Sale
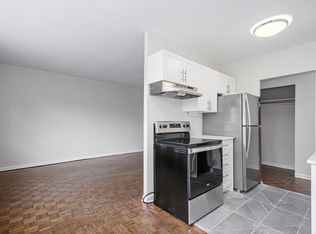
- C$--2 bd1 ba900 sqft176 8th St #2-BEDROOM, Collingwood, ON L9Y2C8Off Market
- C$---- bd1 ba-- sqft176 8th St #BACHELOR, Collingwood, ON L9Y2C8Off Market
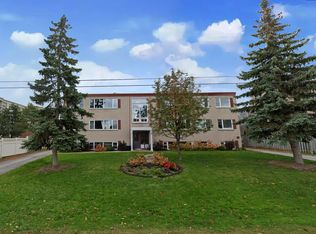
- C$--2 bd1 ba900 sqft176 8th St, Collingwood, ON L9Y2C8Off Market
- C$399,0002 bd1 ba-- sqft172 8th St #102, Collingwood, ON L9Y4T2For Sale
- C$349,9002 bd1 ba-- sqft172 8th St #505, Collingwood, ON L9Y4T2For Sale
- C$399,9002 bd1 ba-- sqft172 8th St #409, Collingwood, ON L9Y4T2For Sale
- C$315,0001 bd1 ba-- sqft173 8th St #101, Collingwood, ON L9Y2C9For Sale
Similar homes
- C$298,5001 bd1 ba-- sqft184 8th St #206, Collingwood, ON L9Y 2C8For SaleMLS ID #S13579732, SUTTON GROUP INCENTIVE REALTY INC.. TRREB
- C$349,9003 bd2 ba-- sqft536 10th St, Collingwood, ON L9Y 4C1For Sale
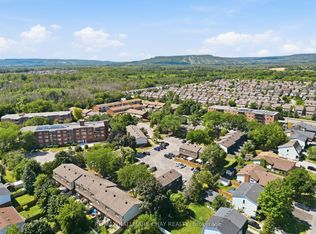 MLS ID #S13602674, RE/MAX HALLMARK CHAY REALTY. TRREB
 - C$315,0001 bd1 ba-- sqft173 8th St #101, Collingwood, ON L9Y 2C9For Sale
 MLS ID #S13158540, Sotheby's International Realty Canada. TRREB
 - C$349,9002 bd1 ba-- sqftThe Galleries, Collingwood, ON L9Y 4T2For Sale
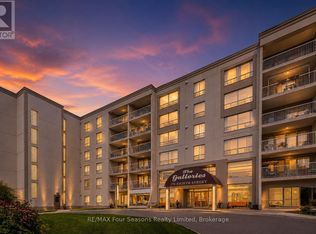 MLS ID #S13518098, RE/MAX Four Seasons Realty Limited. TRREB
 - C$329,9002 bd1 ba-- sqft13 Harbour St W #253, Collingwood, ON L9Y 5R8For SaleMLS ID #S13587208, Royal LePage Locations North. TRREB
- C$399,0002 bd1 ba-- sqft172 8th St #102, Collingwood, ON L9Y 4T2For SaleMLS ID #S13500320, Chestnut Park Real Estate. TRREB
- C$424,0001 bd2 ba-- sqft10 Brandy Lane Dr #204, Collingwood, ON L9Y 0X4For SaleMLS ID #S13612040, Century 21 Millennium Inc.. TRREB
- C$289,0001 bd1 ba-- sqftMosaic, The Blue Mountains, ON L9Y 0V2For SaleMLS ID #X13582986, Engel & Volkers Toronto Central. TRREB
- C$444,9992 bd2 ba-- sqft5 Spooner Cres #215, Collingwood, ON L9Y 1T3New ConstructionMLS ID #S13530594, RIGHT AT HOME REALTY. TRREB
- C$399,9002 bd1 ba-- sqftThe Galleries, Collingwood, ON L9Y 4T2For SaleMLS ID #S12828326, RE/MAX Four Seasons Realty Limited. TRREB
- C$359,9001 bd1 ba-- sqftWalnut Woods, Collingwood, ON L9Y 5J9For SaleMLS ID #S12946272, Chestnut Park Real Estate. TRREB
- C$350,0003 bd2 ba-- sqft590 10th St, Collingwood, ON L9Y 4C1For SaleMLS ID #S13070170, Royal LePage Locations North. TRREB
- C$359,0002 bd2 ba-- sqft23 Dawson Dr #89, Collingwood, ON L9Y 5B4For SaleMLS ID #S13497126, RE/MAX Four Seasons Realty Limited. TRREB
- C$368,9002 bd2 ba-- sqft19 Dawson Dr #39, Collingwood, ON L9Y 5B4For SaleMLS ID #S13509280, RE/MAX By The Bay Brokerage. TRREB
- C$389,0001 bd1 ba-- sqftWalnut Woods, Collingwood, ON L9Y 5J9For SaleMLS ID #S13096020, RE/MAX Four Seasons Realty Limited. TRREB
- C$369,0002 bd2 ba-- sqft23 Dawson Dr #84, Collingwood, ON L9Y 5B4For SaleMLS ID #S13473198, FARIS TEAM REAL ESTATE. TRREB
- C$300,000-- bd1 ba-- sqft220 Gord Canning Dr #374, The Blue Mountains, ON L9Y 0V9For SaleMLS ID #X13489536, SUMMIT REALTY EXPERTS INC.. TRREB
- C$349,9003 bd1 ba-- sqft26 George Ave, Wasaga Beach, ON L9Z 2X9For SaleMLS ID #S13603444, RIGHT AT HOME REALTY INC.. TRREB
- C$449,0002 bd2 ba-- sqft310 Maple St, Collingwood, ON L9Y 2R4For SaleMLS ID #S13518402, Sutton Group Incentive Realty Inc.. TRREB
- C$350,0002 bd2 ba-- sqftCranberry, Collingwood, ON L9Y 5B4For SaleMLS ID #S13527162, RE/MAX HALLMARK CHAY REALTY. TRREB
