Townhouse style condo with it's own yard in the heart of Collingwood. An open concept main floor living area awaits with ceramic and laminate flooring, an added island for additional counter space, stainless steel appliances and large patio doors allowing loads of natural light to flood the living space. Upstairs, retreat to your well-appointed primary bedroom, two additional bedrooms and 4pc bath. The lower level offers a newer 3pc bath, laundry room and a bonus cozy family room. Fenced backyard and patio area. Great family community with playground on site.
For sale
C$340,000
590 10th St, Collingwood, ON L9Y 4C1
3beds
2baths
Townhouse
Built in ----
-- sqft lot
$-- Zestimate®
C$--/sqft
C$489/mo HOA
What's special
Own yardCeramic and laminate flooringStainless steel appliancesWell-appointed primary bedroomCozy family room
- 8 days
- 13
- 2
Zillow last checked:
Listing updated:
Listed by:
Royal LePage Locations North
Source: TRREB,MLS®#: S13736530 Originating MLS®#: One Point Association of REALTORS
Originating MLS®#: One Point Association of REALTORSFacts & features
Interior
Bedrooms & bathrooms
- Bedrooms: 3
- Bathrooms: 2
Heating
- Baseboard, Electric
Cooling
- None
Appliances
- Laundry: In Basement
Features
- Separate Heating Controls
- Basement: Partially Finished
- Has fireplace: No
Interior area
- Living area range: 1000-1199 null
Video & virtual tour
Property
Parking
- Total spaces: 1
- Parking features: Assigned
Features
- Stories: 2
Details
- Parcel number: 590170031
- Other equipment: Sump Pump
Construction
Type & style
- Home type: Townhouse
- Property subtype: Townhouse
Materials
- Brick, Vinyl Siding
Community & HOA
HOA
- Services included: Building Insurance Included, Common Elements Included, Parking Included
- HOA fee: C$489 monthly
- HOA name: 17
Location
- Region: Collingwood
Financial & listing details
- Annual tax amount: C$1,641
- Date on market: 9/2/2026
Price history
Price history is unavailable.
Public tax history
Tax history is unavailable.
Climate risks
Neighborhood: L9Y
Nearby schools
GreatSchools rating
No schools nearby
We couldn't find any schools near this home.
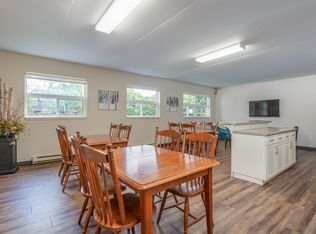
Similar homes
- C$329,9002 bd1 ba-- sqft13 Harbour St W #253, Collingwood, ON L9Y 5R8For Sale
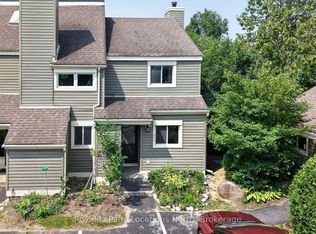 MLS ID #S13587208, Royal LePage Locations North. TRREB
 - C$399,0002 bd2 ba-- sqft49 Trott Blvd #176, Collingwood, ON L9Y 5B8New Construction
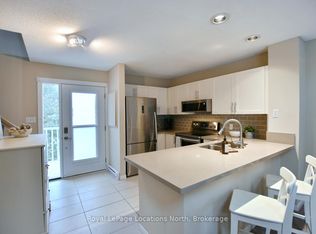 MLS ID #S13759622, Royal LePage Locations North. TRREB
 - C$429,0004 bd2 ba-- sqft112 Escarpment Cres, Collingwood, ON L9Y 5B4For Sale
 MLS ID #S13762416, Royal LePage Locations North. TRREB
 - C$399,9993 bd2 ba-- sqft99 High St, Collingwood, ON L9Y 4V4For Sale
 MLS ID #S13695750, HOMELIFE/MIRACLE REALTY LTD. TRREB
