Million-dollar Georgian Bay views from your own oversized bay windows - at a price that makes the waterfront lifestyle finally attainable. Tucked on sought-after Ontario Street in Collingwood, this spacious townhouse delivers the rare combination buyers are chasing: water at your doorstep, downtown around the corner, and the ski hills minutes away.Inside, the layout just works. Three bedrooms upstairs plus a versatile walk-out lower-level rec room that flexes effortlessly into a 4th bedroom, guest suite, home office, or family lounge. The oversized kitchen is the heart of the home - generous cabinet and counter space, a sunny eat-in breakfast nook, and big windows that frame the bay while flooding the space with natural light.The fully renovated 4-piece bathroom has been tastefully updated with modern finishes and a tub/shower combination built for both comfort and style. The walk-out lower level adds real living space and flexibility -perfect for growing families, weekend guests, or a quiet recreational retreat steps from the water.But the lifestyle is the real headline. Walk straight from your backyard to Sunset Point and spend your days paddle boarding, kayaking, fishing, swimming, or wandering the waterfront trails along Georgian Bay. Morning coffee with the sunrise over the water. Evenings watching Collingwood's famous sunsets light up the sky. This kind of connection to nature is almost impossible to find at this price point.Additional features include visitor parking, lower-level laundry, and easy access to Blue Mountain, golf courses, hiking trails, and year-round recreation.Whether you're looking for a full-time residence, weekend escape, investment property, or the perfect starter home on the water, this townhouse delivers exceptional value in one of Collingwood's most desirable waterfront pockets. Properties like this - at this price, in this location - don't come up often. Come see it before it's gone.
For sale
C$475,000
493 Ontario St, Collingwood, ON L9Y 4B9
3beds
2baths
Townhouse
Built in ----
-- sqft lot
$-- Zestimate®
C$--/sqft
C$433/mo HOA
What's special
- 33 days |
- 9 |
- 0 |
Zillow last checked:
Listing updated:
Listed by:
Royal LePage Locations North
Source: TRREB,MLS®#: S13522562 Originating MLS®#: One Point Association of REALTORS
Originating MLS®#: One Point Association of REALTORSFacts & features
Interior
Bedrooms & bathrooms
- Bedrooms: 3
- Bathrooms: 2
Bedroom
- Level: Third
- Dimensions: 8'X10'
Bedroom
- Level: Third
- Dimensions: 15'X11'
Bedroom
- Level: Third
- Dimensions: 9'X8.5'
Dining room
- Level: Second
- Dimensions: 10'X9'
Kitchen
- Level: Second
- Dimensions: 10'X8'
Laundry
- Level: Main
- Dimensions: 7'X17'
Living room
- Level: Second
- Dimensions: 17'X10'
Recreation
- Level: Main
- Dimensions: 19'X10'
Heating
- Forced Air, Gas
Cooling
- Central Air
Appliances
- Laundry: Inside
Features
- None
- Basement: None
- Has fireplace: No
Interior area
- Living area range: 1400-1599 null
Property
Parking
- Total spaces: 1
- Parking features: Private
Features
- Stories: 3
- Waterfront features: None
Lot
- Features: Fenced Yard
Details
- Parcel number: 590050008
Construction
Type & style
- Home type: Townhouse
- Property subtype: Townhouse
- Attached to another structure: Yes
Materials
- Brick Front, Vinyl Siding
- Foundation: Slab
- Roof: Asphalt Shingle
Utilities & green energy
- Utilities for property: Street Lights
Community & HOA
HOA
- Services included: None
- HOA fee: C$433 monthly
- HOA name: SCP
Location
- Region: Collingwood
Financial & listing details
- Annual tax amount: C$1,878
- Date on market: 7/4/2026
R
Royal LePage Locations North
By pressing Contact Agent, you agree that the real estate professional identified above may call/text you about your search, which may involve use of automated means and pre-recorded/artificial voices. You don't need to consent as a condition of buying any property, goods, or services. Message/data rates may apply. You also agree to our Terms of Use. Zillow does not endorse any real estate professionals. We may share information about your recent and future site activity with your agent to help them understand what you're looking for in a home.
Price history
Price history is unavailable.
Public tax history
Tax history is unavailable.
Climate risks
Neighborhood: L9Y
Nearby schools
GreatSchools rating
No schools nearby
We couldn't find any schools near this home.
- C$739,9004 bd2 ba-- sqft131 Albert St, Collingwood, ON L9Y3Y4For Sale
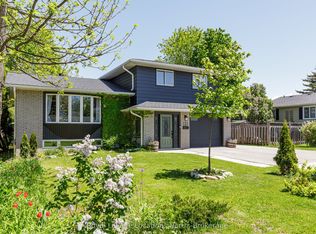
- C$640,0002 bd3 ba922 sqft135 Niagara St, Collingwood, ON L9Y3X8Sold
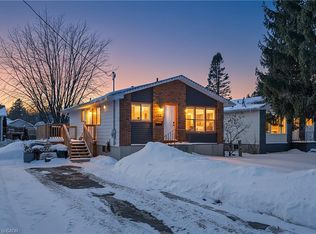
- C$850,0005 bd3 ba-- sqft353 Ontario St, Collingwood, ON L9Y1N5For Sale

- C$635,0002 bd2 ba-- sqft67 East St E, Collingwood, ON L9Y3W7For Sale

- C$887,0004 bd2 ba-- sqft568 Simcoe St, Collingwood, ON L9Y5J5For Sale
- C$1,199,0005 bd4 ba-- sqft65B Saint Vincent St, Collingwood, ON L9Y1P2New Construction
- C$--2 bd2 ba1.2k sqft16 Raglan St, Collingwood, ON L9Y4Y2Off Market
- C$2,499,0006 bd4 ba-- sqft98 Huron St, Collingwood, ON L9Y4Y3For Sale
Similar homes
- C$510,0002 bd2 ba-- sqft13 Raglan St #27, Collingwood, ON L9Y 5J5For Sale
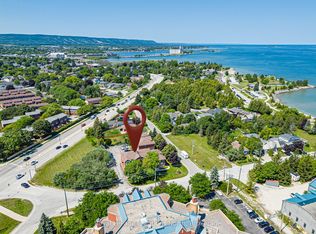 MLS ID #S13645466, Royal LePage Locations North. TRREB
 - C$475,0003 bd2 ba-- sqft22 Dawson Dr #530, Collingwood, ON L9Y 5B4For Sale
 MLS ID #S13433426, Century 21 Millennium Inc.. TRREB
 - C$449,9002 bd1 ba-- sqft5 Dawson Dr #305, Collingwood, ON L9Y 5B4For Sale
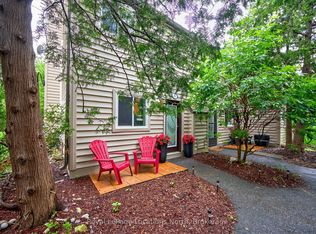 MLS ID #S13626190, Royal LePage Locations North. TRREB
 - C$449,0004 bd2 ba-- sqft112 Escarpment Cres, Collingwood, ON L9Y 5B4For SaleMLS ID #S13494828, Royal LePage Locations North. TRREB
- C$525,0003 bd2 ba-- sqft55 Trott Blvd #139, Collingwood, ON L9Y 5B8For SaleMLS ID #S13487106, Royal LePage Locations North. TRREB
- C$489,0003 bd3 ba-- sqftHarbourside 4, Collingwood, ON L9Y 5C5For SaleMLS ID #S12956994, RE/MAX Four Seasons Realty Limited. TRREB
- C$699,9003 bd3 ba-- sqft39 George Zubek Dr, Collingwood, ON L9Y 1M5For SaleMLS ID #S13632470, Royal LePage Locations North. TRREB
- C$449,0003 bd1 ba-- sqft55 47th St N, Wasaga Beach, ON L9Z 1Y5For SaleMLS ID #S13645588, Royal LePage Locations North. TRREB
- C$489,0003 bd2 ba-- sqft162 Settlers Way #27, The Blue Mountains, ON L9Y 0M4For SaleMLS ID #X13173256, Royal LePage Locations North. TRREB
- C$499,9004 bd2 ba-- sqftThe Escarpment, Collingwood, ON L9Y 5B4For SaleMLS ID #S13134312, Sotheby's International Realty Canada. TRREB
- C$499,9002 bd3 ba-- sqft9 Royalton Ln, Collingwood, ON L9Y 5K4New ConstructionMLS ID #S13427592, Royal LePage RCR Realty. TRREB
- C$514,9003 bd3 ba-- sqft43 Sundial Ct, Collingwood, ON L9Y 5E5For SaleMLS ID #S13092428, Royal LePage Locations North. TRREB
- C$424,9002 bd2 ba-- sqft55 Trott Blvd #114, Collingwood, ON L9Y 5B8For SaleMLS ID #S13138386, Chestnut Park Real Estate. TRREB
- C$529,0003 bd3 ba-- sqft145 Fairway Cres #59, Collingwood, ON L9Y 5B4For SaleMLS ID #S13161404, Royal LePage Locations North. TRREB
- C$429,0002 bd2 ba-- sqft21 Dawson Dr #80, Collingwood, ON L9Y 5B4For SaleMLS ID #S13493492, Royal LePage RCR Realty. TRREB
- C$619,0004 bd2 ba-- sqft642 Spruce St, Collingwood, ON L9Y 4T6For SaleMLS ID #S13625682, Royal LePage Locations North. TRREB
- C$579,0003 bd3 ba-- sqft29 Archer Ave, Collingwood, ON L9Y 3B7For SaleMLS ID #S13524690, Royal LePage Locations North. TRREB
- C$419,9002 bd2 ba-- sqft5 Dawson Dr #338, Collingwood, ON L9Y 5B4For SaleMLS ID #S13434210, Royal LePage Locations North. TRREB
- C$412,0002 bd2 ba-- sqft49 Trott Blvd #176, Collingwood, ON L9Y 5B8New ConstructionMLS ID #S13469576, Royal LePage Locations North. TRREB
- C$350,0003 bd2 ba-- sqft590 10th St, Collingwood, ON L9Y 4C1For SaleMLS ID #S13070170, Royal LePage Locations North. TRREB
