Discover the perfect blend of comfort, convenience, and four-season recreation in this charming 3-bedroom, 1-bathroom ranch bungalow, ideally situated on a private 50 x 120 ft lot just a short walk from the sandy beach. Whether you're searching for a weekend retreat, your first home, or a year-round residence, this property offers an ideal setting for every stage of life. Inside, you'll find a warm and inviting living room featuring a cozy gas fireplace, perfect for relaxing on cool summer evenings or chilly winter days. The kitchen offers plenty of room for meal preparation and entertaining, with a walkout to the back deck overlooking a private, tree-lined backyard. Gather around the firepit on warm summer evenings, while three large sheds provide excellent storage for outdoor equipment and seasonal items. A laundry hook-up is available in one of the sheds, freeing up the third bedroom for additional living space, a home office, or a guest room. Municipal water, sewer services, and efficient gas and baseboard heating provide year-round comfort. Enjoy the convenience of walking distance to Starbucks, Tim Hortons, restaurants, and local shopping. When winter arrives, Blue Mountain is just a 15-minute drive away, making skiing and other seasonal activities easily accessible. Offering an unbeatable location and an easy-to-maintain lifestyle, this inviting home is ready to be enjoyed in every season.
For sale
C$469,900
55 47th St N, Wasaga Beach, ON L9Z 1Y5
3beds
1baths
Single Family Residence
Built in ----
6,045 Square Feet Lot
$-- Zestimate®
C$--/sqft
C$-- HOA
What's special
Cozy gas fireplacePrivate tree-lined backyard
- 21 days |
- 22 |
- 2 |
Zillow last checked:
Listing updated:
Listed by:
Royal LePage Locations North
Source: TRREB,MLS®#: S13544328 Originating MLS®#: One Point Association of REALTORS
Originating MLS®#: One Point Association of REALTORSFacts & features
Interior
Bedrooms & bathrooms
- Bedrooms: 3
- Bathrooms: 1
Primary bedroom
- Level: Main
- Dimensions: 2.79 x 4.18
Bedroom
- Level: Main
- Dimensions: 2.26 x 2.97
Bedroom
- Level: Main
- Dimensions: 4.21 x 2.24
Den
- Level: Main
- Dimensions: 3.59 x 1.74
Kitchen
- Level: Main
- Dimensions: 4.72 x 3.18
Living room
- Level: Main
- Dimensions: 4.74 x 2.76
Heating
- Baseboard, Electric
Cooling
- Window Unit(s)
Appliances
- Included: Water Heater Owned
Features
- Primary Bedroom - Main Floor
- Basement: Crawl Space
- Has fireplace: Yes
- Fireplace features: Free Standing
Interior area
- Living area range: 700-1100 null
Property
Parking
- Total spaces: 2
- Parking features: Private
Features
- Patio & porch: Deck
- Exterior features: Recreational Area, Year Round Living
- Pool features: None
- Waterfront features: None
Lot
- Size: 6,045 Square Feet
- Features: Beach
- Topography: Level
Details
- Additional structures: Garden Shed, Playground, Storage
- Parcel number: 583140140
Construction
Type & style
- Home type: SingleFamily
- Architectural style: Bungalow
- Property subtype: Single Family Residence
Materials
- Vinyl Siding
- Foundation: Block
- Roof: Asphalt Shingle
Utilities & green energy
- Sewer: Sewer
Community & HOA
Location
- Region: Wasaga Beach
Financial & listing details
- Annual tax amount: C$2,280
- Date on market: 7/9/2026
Royal LePage Locations North
Royal LePage Locations North
By pressing Contact Agent, you agree that the real estate professional identified above may call/text you about your search, which may involve use of automated means and pre-recorded/artificial voices. You don't need to consent as a condition of buying any property, goods, or services. Message/data rates may apply. You also agree to our Terms of Use. Zillow does not endorse any real estate professionals. We may share information about your recent and future site activity with your agent to help them understand what you're looking for in a home.
Price history
Price history is unavailable.
Public tax history
Tax history is unavailable.
Climate risks
Neighborhood: L9Z
Nearby schools
GreatSchools rating
No schools nearby
We couldn't find any schools near this home.
- C$949,9004 bd3 ba-- sqft96 46th St N, Wasaga Beach, ON L9Z1Y7For Sale

- C$1,350,0006 bd5 ba-- sqft35 48th St N, Wasaga Beach, ON L9Z1Y3For Sale
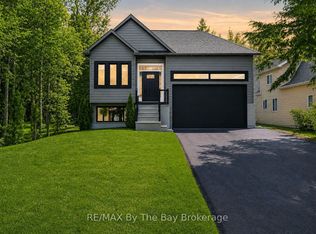
- C$624,0004 bd3 ba-- sqft138 45th St N, Wasaga Beach, ON L9Z1Z2For Sale
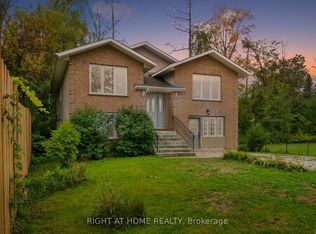
- C$649,0005 bd3 ba-- sqft15 47th St S, Wasaga Beach, ON L9Z1Y6For Sale
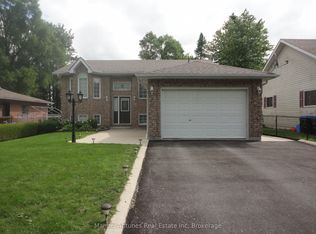
- C$774,9003 bd4 ba-- sqft121 45th St N, Wasaga Beach, ON L9Z1Z4For Sale
- C$697,8883 bd1 ba-- sqft40 45th St N, Wasaga Beach, ON L9Z1Z3For Sale
- C$250,0007,100 Square Feet59 47th St S, Wasaga Beach, ON L9Z1Y6Lot/Land
- C$629,0003 bd1 ba-- sqft126 Pinecrest Ave, Wasaga Beach, ON L9Z1X3For Sale
Similar homes
- C$539,0004 bd1 ba-- sqft42 55th St S, Wasaga Beach, ON L9Z 1W9For Sale
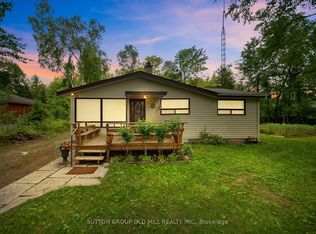 MLS ID #S13016396, SUTTON GROUP OLD MILL REALTY INC.. TRREB
 - C$524,8003 bd1 ba-- sqft511 Oxbow Park Dr, Wasaga Beach, ON L9Z 2T9For Sale
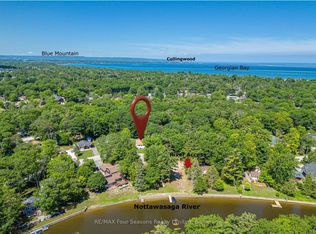 MLS ID #S13549452, RE/MAX Four Seasons Realty Limited. TRREB
 - C$549,5003 bd1 ba-- sqft152 Melrose Ave, Wasaga Beach, ON L9Z 2T1For Sale
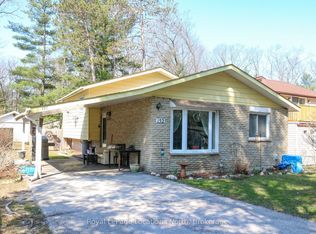 MLS ID #S13045224, Royal LePage Locations North. TRREB
 - C$697,8883 bd1 ba-- sqft40 45th St N, Wasaga Beach, ON L9Z 1Z3For Sale
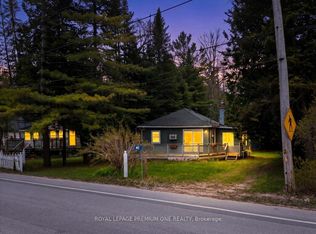 MLS ID #S13148212, ROYAL LEPAGE PREMIUM ONE REALTY. TRREB
 - C$539,0004 bd2 ba-- sqft5 Harbour Cres, Wasaga Beach, ON L9Z 1G4For SaleMLS ID #S13594842, FARIS TEAM REAL ESTATE. TRREB
- C$699,0004 bd2 ba-- sqft26 Stroud Cres, Wasaga Beach, ON L9Z 2T5For SaleMLS ID #S13601358, Royal LePage Locations North. TRREB
- C$570,0003 bd2 ba-- sqft52 Harbour Cres, Wasaga Beach, ON L9Z 1G5For SaleMLS ID #S13538026, RE/MAX HALLMARK PEGGY HILL GROUP REALTY. TRREB
- C$579,0003 bd1 ba-- sqft56 68th St N, Wasaga Beach, ON L9Z 1T8For SaleMLS ID #S13136422, Royal LePage Locations North. TRREB
- C$699,0002 bd1 ba-- sqft24 Indianola Cres, Wasaga Beach, ON L9Z 2W3For SaleMLS ID #S13620996, RE/MAX Four Seasons Realty Limited. TRREB
- C$599,9002 bd2 ba-- sqft158 Zoo Park Rd, Wasaga Beach, ON L9Z 2P2For SaleMLS ID #S13620414, RIGHT AT HOME REALTY INC.. TRREB
- C$589,9004 bd1 ba-- sqft15 Smallman Dr, Wasaga Beach, ON L9Z 1L1For SaleMLS ID #S13583638, RE/MAX CROSSTOWN REALTY INC.. TRREB
- C$524,9002 bd1 ba-- sqft231 Superior St, Clearview, ON L0M 1S0For SaleMLS ID #S13539546, RE/MAX Four Seasons Realty Limited. TRREB
- C$599,0004 bd2 ba-- sqft33 Parkwood Dr, Wasaga Beach, ON L9Z 2T2For SaleMLS ID #S13221840, Sotheby's International Realty Canada. TRREB
- C$645,9003 bd3 ba-- sqft15 Brillinger Dr, Wasaga Beach, ON L9Z 1L4For SaleMLS ID #S13097462, Century 21 Millennium Inc.. TRREB
- C$399,0002 bd1 ba-- sqft3 Awenda Ave, Wasaga Beach, ON L9Z 1X7For SaleMLS ID #S13615820, FARIS TEAM REAL ESTATE. TRREB
- C$569,0003 bd1 ba-- sqft239 Oak St, Clearview, ON L0M 1S0For SaleMLS ID #S13186762, Keller Williams Experience Realty. TRREB
- C$389,9002 bd2 ba-- sqft10 Allen Dr N, Wasaga Beach, ON L9Z 1K5For SaleMLS ID #S13528674, CENTURY 21 B.J. ROTH REALTY LTD., BROKERAGE. TRREB
- C$649,9005 bd3 ba-- sqft64 Smallman Dr, Wasaga Beach, ON L9Z 1L1For SaleMLS ID #S13521126, RE/MAX REALTY SPECIALISTS INC.. TRREB
- C$475,0003 bd2 ba-- sqft493 Ontario St, Collingwood, ON L9Y 4B9For SaleMLS ID #S13522562, Royal LePage Locations North. TRREB
- C$639,5003 bd2 ba-- sqft201 Point St, Clearview, ON L0M 1S0For SaleMLS ID #S13605390, CENTURY 21 B.J. ROTH REALTY LTD., BROKERAGE. TRREB
