Well-maintained 3-bedroom home with a 12' x 23' attached carport AND also a 12' x 20' detached garage/workshop, all situated on a 50' x 150' lot in a mature-treed and private setting on a quiet street within a comfortable walk to the sandy shores of the longest freshwater beach in the world - Wasaga Beach. This brick and sided back-split has economical gas heating (and central air conditioning), a 200-amp hydro service, plus municipal water and sewer. This very functional layout offers 3 bedrooms (all on the same/top level) with a renovated 4-piece bathroom; an open-concept living room, dining area & kitchen (all on the main level); and even a finished basement with an L-shaped family room/recreation room with a bar area. The basement area (located at the back of the house and under the bedrooms) also has a laundry room with access to a massive amount of storage in the crawl space (under the front of the house) with a cement floor and spray-foamed insulated walls. Improvements over the years have included shingles, a bay window in the living room, a forced-air gas furnace, a 75' long paved drive, and a 14' x 18' sundeck in the mostly fenced rear yard. You'll love the peace and quiet that this family-friendly, tranquil setting offers. You'll enjoy all that decking in the rear yard on those sun-filled summer days and the firepit on those star-studded evenings too. This neighbourhood is centrally-located with easy access in/out of town and is also conveniently located within a short driving distance to many shopping amenities (Real Canadian SuperStore, Canadian Tire, Shoppers & IDA, LBCO, Tim Hortons/Starbucks, etc.,) along with the Town's Rec. Plex, YMCA (with indoor pool), outdoor tennis courts/skating rink, BMX park, William Arnill Park, etc.
For sale
C$549,500
152 Melrose Ave, Wasaga Beach, ON L9Z 2T1
3beds
1baths
Single Family Residence
Built in ----
7,500 Square Feet Lot
$-- Zestimate®
C$--/sqft
C$-- HOA
What's special
- 91 days |
- 5 |
- 0 |
Zillow last checked:
Listing updated:
Listed by:
Royal LePage Locations North
Source: TRREB,MLS®#: S13045224 Originating MLS®#: One Point Association of REALTORS
Originating MLS®#: One Point Association of REALTORSFacts & features
Interior
Bedrooms & bathrooms
- Bedrooms: 3
- Bathrooms: 1
Primary bedroom
- Level: Second
- Dimensions: 4.18 x 3.5
Bedroom 2
- Level: Second
- Dimensions: 3.07 x 3.06
Bedroom 3
- Level: Second
- Dimensions: 3.03 x 2.92
Bathroom
- Level: Second
- Dimensions: 3.44 x 1.52
Dining room
- Level: Main
- Dimensions: 3.51 x 2.62
Family room
- Level: Basement
- Dimensions: 3.65 x 3.44
Foyer
- Level: Main
- Dimensions: 3.35 x 1.1
Kitchen
- Level: Main
- Dimensions: 3.39 x 3.03
Laundry
- Level: Basement
- Dimensions: 3.29 x 2.64
Living room
- Level: Main
- Dimensions: 3.82 x 3.35
Recreation
- Level: Basement
- Dimensions: 6.38 x 3.19
Heating
- Forced Air, Gas
Cooling
- Central Air
Appliances
- Included: Water Heater
Features
- Water Meter
- Basement: Finished,Crawl Space,Half,Partial
- Has fireplace: No
Interior area
- Living area range: 700-1100 null
Property
Parking
- Total spaces: 3
- Parking features: Private
- Has garage: Yes
Features
- Patio & porch: Deck
- Exterior features: Landscaped, Year Round Living
- Pool features: None
Lot
- Size: 7,500 Square Feet
- Features: Fenced Yard, Level, Rectangular Lot
- Topography: Flat,Dry
Details
- Additional structures: Additional Garage(s), Fence - Partial, Garden Shed, Shed
- Parcel number: 583190121
Construction
Type & style
- Home type: SingleFamily
- Property subtype: Single Family Residence
Materials
- Brick, Metal/Steel Siding
- Foundation: Concrete Block, Slab
- Roof: Asphalt Shingle
Utilities & green energy
- Sewer: Sewer
Community & HOA
Location
- Region: Wasaga Beach
Financial & listing details
- Annual tax amount: C$2,838
- Date on market: 4/25/2026
Royal LePage Locations North
Royal LePage Locations North
By pressing Contact Agent, you agree that the real estate professional identified above may call/text you about your search, which may involve use of automated means and pre-recorded/artificial voices. You don't need to consent as a condition of buying any property, goods, or services. Message/data rates may apply. You also agree to our Terms of Use. Zillow does not endorse any real estate professionals. We may share information about your recent and future site activity with your agent to help them understand what you're looking for in a home.
Price history
Price history is unavailable.
Public tax history
Tax history is unavailable.
Climate risks
Neighborhood: L9Z
Nearby schools
GreatSchools rating
No schools nearby
We couldn't find any schools near this home.
- C$599,0004 bd2 ba-- sqft33 Parkwood Dr, Wasaga Beach, ON L9Z2T2For Sale
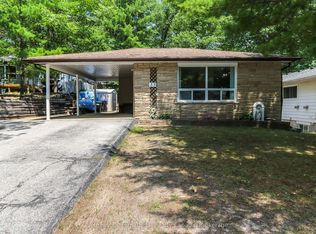
- C$685,0004 bd2 ba-- sqft135 Christopher Ave, Wasaga Beach, ON L9Z1S4For Sale

- C$649,0003 bd1 ba-- sqft195 Sunnidale Rd S, Wasaga Beach, ON L9Z2T3For Sale

- C$997,9004 bd2 ba-- sqft4 Schooner Dr, Wasaga Beach, ON L9Z2T4For Sale
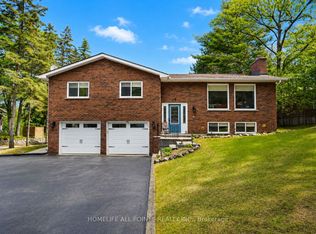
- C$949,0006 bd3 ba-- sqft2 Seeley Ct, Wasaga Beach, ON L9Z2A7For Sale
- C$249,9008,516.958 Square Feet315 Sunnidale Rd, Wasaga Beach, ON L9Z2T7Lot/Land
- C$775,0005 bd4 ba-- sqft103 41st St S, Wasaga Beach, ON L9Z3B7For Sale
- C$164,90010,580.76 Square Feet0 Tanager Cres, Wasaga Beach, ON L9Z0B3Lot/Land
Similar homes
- C$524,8003 bd1 ba-- sqft511 Oxbow Park Dr, Wasaga Beach, ON L9Z 2T9For Sale
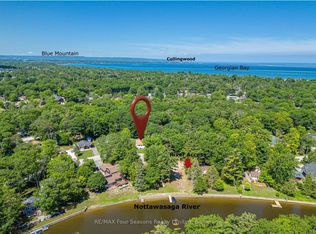 MLS ID #S13549452, RE/MAX Four Seasons Realty Limited. TRREB
 - C$599,0004 bd2 ba-- sqft33 Parkwood Dr, Wasaga Beach, ON L9Z 2T2For SaleMLS ID #S13221840, Sotheby's International Realty Canada. TRREB
- C$469,9003 bd1 ba-- sqft55 47th St N, Wasaga Beach, ON L9Z 1Y5For Sale
 MLS ID #S13544328, Royal LePage Locations North. TRREB
 - C$639,5003 bd2 ba-- sqft201 Point St, Clearview, ON L0M 1S0For Sale
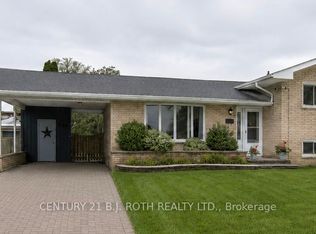 MLS ID #S13605390, CENTURY 21 B.J. ROTH REALTY LTD., BROKERAGE. TRREB
 - C$649,9005 bd3 ba-- sqft64 Smallman Dr, Wasaga Beach, ON L9Z 1L1For SaleMLS ID #S13521126, RE/MAX REALTY SPECIALISTS INC.. TRREB
- C$639,9004 bd2 ba-- sqft16 Wood Ave, Wasaga Beach, ON L9Z 2L3For SaleMLS ID #S13470576, Royal LePage Locations North. TRREB
- C$649,0003 bd2 ba-- sqft227 Superior St, Clearview, ON L0M 1S0For SaleMLS ID #S13228688, Royal LePage Locations North. TRREB
- C$615,0004 bd2 ba-- sqft121 Dyer Dr, Wasaga Beach, ON L9Z 1M1For SaleMLS ID #S13239430, ROYAL LEPAGE RCR REALTY. TRREB
- C$799,9004 bd2 ba-- sqft71 61st St S, Wasaga Beach, ON L9Z 2Z3For SaleMLS ID #S13510024, RE/MAX ULTIMATE REALTY INC.. TRREB
- C$555,0003 bd2 ba-- sqft555 Spruce St, Collingwood, ON L9Y 3H9For SaleMLS ID #S13026082, Century 21 Millennium Inc.. TRREB
- C$650,0005 bd2 ba-- sqft77 Laidlaw St, Wasaga Beach, ON L9Z 2L2For SaleMLS ID #S13464632, Royal LePage Locations North. TRREB
- C$599,0004 bd2 ba-- sqft92 Alice St, Collingwood, ON L9Y 3S1For SaleMLS ID #S13537936, Royal LePage RCR Realty. TRREB
- C$675,0003 bd2 ba-- sqft213 Jane St, Clearview, ON L0M 1S0For SaleMLS ID #S12877204, Century 21 Millennium Inc.. TRREB
- C$759,0003 bd3 ba-- sqft285 Christopher St, Clearview, ON L0M 1S0For SaleMLS ID #S13177252, Royal LePage Locations North. TRREB
- C$599,0004 bd2 ba-- sqft56 Lorne Ave, Collingwood, ON L9Y 2B7For SaleMLS ID #S12890242, Royal LePage Locations North. TRREB
- C$625,0003 bd1 ba-- sqft520 Maple St, Collingwood, ON L9Y 2S5For SaleMLS ID #S13512900, Royal LePage Locations North. TRREB
- C$599,0004 bd2 ba-- sqft46 Erie St, Collingwood, ON L9Y 1P4For SaleMLS ID #S13109838, RE/MAX Four Seasons Realty Limited. TRREB
- C$675,0003 bd2 ba-- sqft218 Datas Dr, Clearview, ON L0M 1S0For SaleMLS ID #S12879146, RE/MAX Four Seasons Realty Limited. TRREB
- C$739,0004 bd3 ba-- sqft37 Brouwer Cres, Wasaga Beach, ON L9Z 1L8For SaleMLS ID #S13007788, HOMELIFE INTEGRITY REALTY INC.. TRREB
- C$725,0003 bd4 ba-- sqft225 Quebec St, Clearview, ON L0M 1S0For SaleMLS ID #S13556590, Royal LePage Locations North. TRREB
