Welcome to 227 Superior Street, where peaceful living meets the convenience of being close to everything Staayner has to offe. Situated on a private 110' x 158' lot, this well cared-for-bungalow is surrounded by mature trees, private hedge, and beautifully landscaped grounds. The spacious deck with awning creates the perfect setting for outdoor entertaining or simpy unwinding in your own backyard retreat. Inside, you find a bright and functional layout featuring a kitchen with ample cabinetry, a spacious dining/eat-in area , a welcoming living room with built-in shelving, and three generously sized bedrooms. Thoughtful updates over the years, including the metal roof, siding, windows and patio door, reflect the pride of ownership throughout . An oversized attached garage and double-wide paved driveway plus slip for trailer etc, provide plenty of room for your vehicile, plus storage, for all your other toys. Enjoy the best of small -town living with parks, schools, walking trails, golf courses, public transit and Stayner's charming downtownjust minutes away. Walk to the popular Thursday Music in the Park and Farmers' Market, then explore the local cafes, restaurants, and shops. This is a wonderful place to call home.
Under contract
C$649,000
227 Superior St, Clearview, ON L0M 1S0
3beds
2baths
Single Family Residence
Built in ----
0.4 Acres Lot
$-- Zestimate®
C$--/sqft
C$-- HOA
What's special
Surrounded by mature treesPrivate hedgeBeautifully landscaped groundsSpacious deck with awningBright and functional layoutKitchen with ample cabinetryThree generously sized bedrooms
- 24 days |
- 8 |
- 1 |
Zillow last checked:
Listing updated:
Listed by:
Royal LePage Locations North
Source: TRREB,MLS®#: S13628210 Originating MLS®#: One Point Association of REALTORS
Originating MLS®#: One Point Association of REALTORSFacts & features
Interior
Bedrooms & bathrooms
- Bedrooms: 3
- Bathrooms: 2
Primary bedroom
- Level: Main
- Dimensions: 3.69 x 3.01
Bedroom 2
- Level: Main
- Dimensions: 3.3 x 3.62
Bedroom 3
- Level: Main
- Dimensions: 3.03 x 3.62
Bathroom
- Level: Main
- Dimensions: 2.05 x 4.7
Bathroom
- Level: Main
- Dimensions: 1.3 x 1.4
Dining room
- Level: Main
- Dimensions: 2.72 x 3.01
Kitchen
- Level: Main
- Dimensions: 5.04 x 3.01
Living room
- Level: Main
- Dimensions: 6.59 x 4.28
Mud room
- Level: Main
- Dimensions: 2.24 x 4.72
Heating
- Forced Air, Gas
Cooling
- Central Air
Features
- Primary Bedroom - Main Floor, Storage, Workbench
- Flooring: Carpet Free
- Basement: Full
- Has fireplace: No
Interior area
- Living area range: 1100-1500 null
Property
Parking
- Total spaces: 7
- Parking features: Private Double, Garage Door Opener
- Has garage: Yes
Features
- Patio & porch: Deck
- Exterior features: Awning(s), Landscaped, Privacy
- Pool features: None
- Has view: Yes
- View description: Garden
- Waterfront features: None
Lot
- Size: 0.4 Acres
- Features: Golf, Hospital, Public Transit, Rec./Commun.Centre, School Bus Route, Rectangular Lot
- Topography: Level
Details
- Additional structures: Gazebo, Out Buildings, Workshop, Garden Shed
- Parcel number: 740240046
Construction
Type & style
- Home type: SingleFamily
- Architectural style: Bungalow-Raised
- Property subtype: Single Family Residence
Materials
- Vinyl Siding
- Foundation: Concrete, Block
- Roof: Metal
Utilities & green energy
- Sewer: Sewer
Community & HOA
Community
- Security: Other
Location
- Region: Clearview
Financial & listing details
- Tax assessed value: C$245,000
- Annual tax amount: C$3,147
- Date on market: 8/1/2026
Price history
Price history is unavailable.
Public tax history
Tax history is unavailable.
Climate risks
Neighborhood: L0M
Nearby schools
GreatSchools rating
No schools nearby
We couldn't find any schools near this home.
- C$524,9002 bd1 ba-- sqft231 Superior St, Clearview, ON L0M1S0For Sale

- C$675,0003 bd2 ba-- sqft213 Jane St, Clearview, ON L0M1S0For Sale
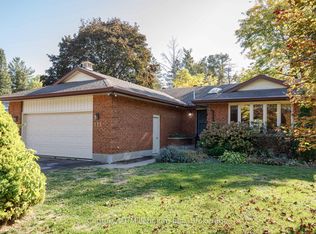
- C$759,8884 bd2 ba-- sqft234 Oak St, Clearview, ON L0M1S0For Sale

- C$569,0003 bd1 ba-- sqft239 Oak St, Clearview, ON L0M1S0For Sale
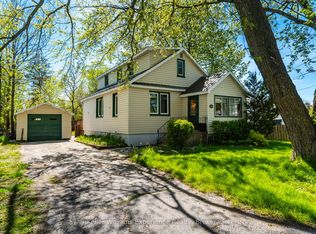
- C$---- bd-- ba-- sqft274 John St, Clearview, ON L0M1S0Off Market
- C$1,149,0005 bd5 ba-- sqft245 Jane St, Clearview, ON L0M1S0For Sale
- C$534,0003 bd1 ba-- sqft225 Cherry St, Clearview, ON L0M1S0For Sale
- C$525,0002 bd2 ba-- sqft275 Huron St #27, Clearview, ON L0M1S0For Sale
Similar homes
- C$639,5003 bd2 ba-- sqft201 Point St, Clearview, ON L0M 1S0For Sale
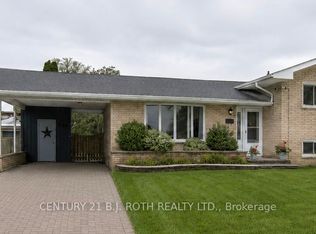 MLS ID #S13605390, CENTURY 21 B.J. ROTH REALTY LTD., BROKERAGE. TRREB
 - C$534,0003 bd1 ba-- sqft225 Cherry St, Clearview, ON L0M 1S0For Sale
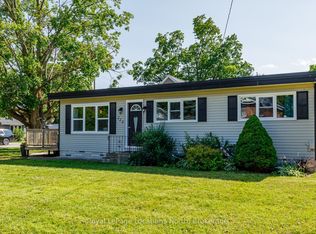 MLS ID #S13601650, Royal LePage Locations North. TRREB
 - C$675,0003 bd2 ba-- sqft213 Jane St, Clearview, ON L0M 1S0For SaleCentury 21 Canada
- C$675,0003 bd2 ba-- sqft218 Datas Dr, Clearview, ON L0M 1S0For Sale
 MLS ID #S12879146, RE/MAX Four Seasons Realty Limited. TRREB
 - C$539,0002 bd2 ba-- sqft275 Huron St #49, Clearview, ON L0M 1S0For SaleMLS ID #S13697072, RE/MAX Four Seasons Realty Limited. TRREB
- C$899,9003 bd4 ba-- sqft217 Dominion Dr, Clearview, ON L0M 1S0For SaleMLS ID #S13676006, Royal LePage Locations North. TRREB
- C$509,9003 bd1 ba-- sqft201 Sunnidale St, Clearview, ON L0M 1S0For SaleMLS ID #S13536946, RE/MAX Four Seasons Realty Limited. TRREB
- C$795,0005 bd4 ba-- sqft228 Centre St, Clearview, ON L0M 1S0For SaleMLS ID #S13432986, RE/MAX Four Seasons Realty Limited. TRREB
- C$525,0002 bd2 ba-- sqft275 Huron St #27, Clearview, ON L0M 1S0For SaleMLS ID #S13652242, RE/MAX Four Seasons Realty Limited. TRREB
- C$599,9003 bd1 ba-- sqft2 Buist St, Clearview, ON L0M 1P0For SaleMLS ID #S13506100, Royal LePage Locations North. TRREB
- C$699,9883 bd3 ba-- sqft828 Oxbow Park Dr, Wasaga Beach, ON L9Z 2V1For SaleMLS ID #S13485816, RE/MAX Four Seasons Realty Limited. TRREB
- C$799,0004 bd3 ba-- sqft1729 Mosley St, Wasaga Beach, ON L9Z 1Z8For SaleMLS ID #S13689600, ROYAL LEPAGE SIGNATURE REALTY. TRREB
- C$499,0002 bd2 ba-- sqft275 Huron St Unit 23, Clearview, ON L0M 1S0For SaleMLS ID #S13017460, Royal LePage Locations North. TRREB
- C$659,0004 bd3 ba-- sqft68 Acorn Cres, Wasaga Beach, ON L9Z 1L7For SaleMLS ID #S13673250, Royal LePage Locations North. TRREB
- C$779,0003 bd3 ba-- sqft3702 County Road 124 Rd, Clearview, ON L0M 1P0For SaleMLS ID #S13617902, Royal LePage Locations North. TRREB
- C$699,0004 bd2 ba-- sqft26 Stroud Cres, Wasaga Beach, ON L9Z 2T5For SaleMLS ID #S13601358, Royal LePage Locations North. TRREB
- C$649,0004 bd3 ba-- sqft89 Royal Beech Dr, Wasaga Beach, ON L9Z 1H5For SaleMLS ID #S13524180, ROYAL LEPAGE MEADOWTOWNE REALTY. TRREB
- C$729,9004 bd3 ba-- sqft402 Ramblewood Dr, Wasaga Beach, ON L9Z 2N9For SaleMLS ID #S13666368, Royal LePage Locations North. TRREB
- C$645,9003 bd3 ba-- sqft15 Brillinger Dr, Wasaga Beach, ON L9Z 1L4For SaleMLS ID #S13097462, Century 21 Millennium Inc.. TRREB
- C$788,5006 bd3 ba-- sqft9038 County Road 91 Rd, Clearview, ON L0M 1H0For SaleMLS ID #S13482392, Royal LePage Locations North. TRREB
