Fall in love with this stunning open-concept bungalow. With over 2,673 sq. ft. of living space, , thoughtfully designed for style, comfort, and versatility complete with a newly renovated in-law suite on the lower level. Inside, you'll find an elegant custom fireplace, modern kitchen and bath with quartz countertops, and gorgeous hardwood floors throughout. The bright, open layout features a large island perfect for entertaining family and friends. Enjoy the best of both worlds just 15 minutes to Wasaga Beach and 15 minutes to Collingwood ski and snowboard hills, with coffee shops, trails, and local amenities all close by. Perfect for professionals or business owners, the home offers parking for 10+ vehicles and a spacious executive office with custom cabinetry, cork flooring, a cozy fireplace, and large windows. The main level includes three generous bedrooms, while the finished basement adds an additional bedroom with ensuite and brand-new kitchen ideal for guests or multi-generational living. Step outside to your private, tree-lined backyard oasis, featuring a hot tub, modern landscaping with armor stone, and a front yard in-ground sprinkler system. Extras: metal roof, $20K custom fireplace install, entertainers kitchen, oversized treed lot, and brand new security camera system and tons of natural light throughout. this home truly has it all.
Under contract
C$759,888
234 Oak St, Clearview, ON L0M 1S0
4beds
2baths
Single Family Residence
Built in ----
0.35 Acres Lot
$-- Zestimate®
C$--/sqft
C$-- HOA
What's special
- 98 days |
- 0 |
- 0 |
Zillow last checked:
Listing updated:
Listed by:
RE/MAX RIGHT MOVE
Source: TRREB,MLS®#: S13142562 Originating MLS®#: Toronto Regional Real Estate Board
Originating MLS®#: Toronto Regional Real Estate BoardFacts & features
Interior
Bedrooms & bathrooms
- Bedrooms: 4
- Bathrooms: 2
Primary bedroom
- Level: Main
- Dimensions: 3.12 x 3.91
Bedroom
- Level: Basement
- Dimensions: 2.95 x 3.56
Bedroom
- Level: Main
- Dimensions: 2.95 x 3.48
Bedroom
- Level: Main
- Dimensions: 2.74 x 3.56
Dining room
- Level: Main
- Dimensions: 2.44 x 3.05
Kitchen
- Level: Main
- Dimensions: 3.05 x 3.96
Living room
- Level: Main
- Dimensions: 3.86 x 5.11
Office
- Level: Main
- Dimensions: 4.52 x 5.97
Other
- Level: Basement
- Dimensions: 3.56 x 6.12
Recreation
- Level: Basement
- Dimensions: 4.11 x 6.32
Heating
- Forced Air, Gas
Cooling
- Central Air
Appliances
- Included: Countertop Range
Features
- In-Law Capability, Primary Bedroom - Main Floor
- Basement: Finished,Separate Entrance
- Has fireplace: Yes
- Fireplace features: Living Room
Interior area
- Living area range: 1500-2000 null
Video & virtual tour
Property
Parking
- Total spaces: 10
- Parking features: Carport
- Has carport: Yes
Features
- Pool features: None
- Waterfront features: None
Lot
- Size: 0.35 Acres
Details
- Parcel number: 740250128
- Other equipment: Sump Pump
Construction
Type & style
- Home type: SingleFamily
- Architectural style: Bungalow-Raised
- Property subtype: Single Family Residence
Materials
- Vinyl Siding
- Foundation: Concrete Block
- Roof: Metal
Utilities & green energy
- Sewer: Sewer
Community & HOA
Location
- Region: Clearview
Financial & listing details
- Annual tax amount: C$4,663
- Date on market: 5/19/2026
Price history
Price history is unavailable.
Public tax history
Tax history is unavailable.
Climate risks
Neighborhood: L0M
Nearby schools
GreatSchools rating
No schools nearby
We couldn't find any schools near this home.
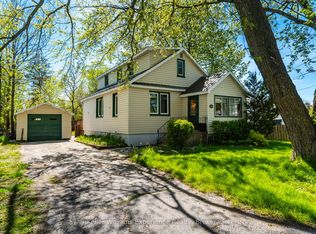
- C$569,0003 bd1 ba-- sqft239 Oak St, Clearview, ON L0M1S0For Sale
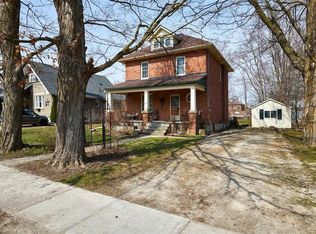
- C$---- bd-- ba-- sqft274 John St, Clearview, ON L0M1S0Off Market
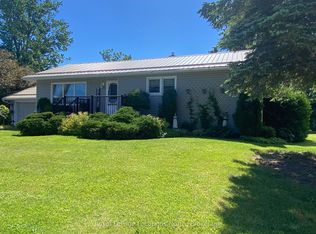
- C$649,0003 bd2 ba-- sqft227 Superior St, Clearview, ON L0M1S0For Sale
- C$524,9002 bd1 ba-- sqft231 Superior St, Clearview, ON L0M1S0For Sale

- C$675,0003 bd2 ba-- sqft213 Jane St, Clearview, ON L0M1S0For Sale
- C$534,0003 bd1 ba-- sqft225 Cherry St, Clearview, ON L0M1S0For Sale
- C$1,149,0005 bd5 ba-- sqft245 Jane St, Clearview, ON L0M1S0For Sale
- C$55,0000.46 acres0 Point St LOT 32-CON3, Clearview, ON L0M1S0Lot/Land
Similar homes
- C$695,0004 bd2 ba-- sqft247 Simcoe St, Clearview, ON L0M 1S0For Sale
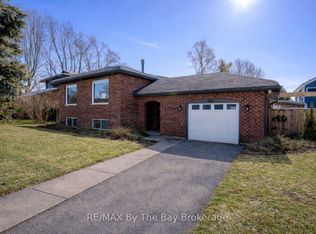 MLS ID #S12832562, RE/MAX By The Bay Brokerage. TRREB
 - C$879,0003 bd3 ba-- sqft258 Sunnidale St, Clearview, ON L0M 1S0For Sale
 MLS ID #S13629786, RE/MAX By The Bay Brokerage. TRREB
 - C$569,0003 bd1 ba-- sqft239 Oak St, Clearview, ON L0M 1S0For SaleMLS ID #S13643542, Keller Williams Experience Realty. TRREB
- C$669,0003 bd2 ba-- sqft239 Atkinson St, Clearview, ON L0M 1S0For Sale
 MLS ID #S13586564, Royal LePage Locations North. TRREB
 - C$899,9003 bd4 ba-- sqft217 Dominion Dr, Clearview, ON L0M 1S0For SaleMLS ID #S13676006, Royal LePage Locations North. TRREB
- C$639,5003 bd2 ba-- sqft201 Point St, Clearview, ON L0M 1S0For SaleMLS ID #S13605390, CENTURY 21 B.J. ROTH REALTY LTD., BROKERAGE. TRREB
- C$899,0005 bd2 ba-- sqft282 Warrington Rd, Clearview, ON L0M 1S0For SaleMLS ID #S13157374, RE/MAX HALLMARK CHAY REALTY. TRREB
- C$799,0004 bd3 ba-- sqft1729 Mosley St, Wasaga Beach, ON L9Z 1Z8For SaleMLS ID #S13689600, ROYAL LEPAGE SIGNATURE REALTY. TRREB
- C$988,0005 bd5 ba-- sqft258 Warden St, Clearview, ON L0M 1S0For SaleMLS ID #S13650674, RE/MAX ULTIMATE REALTY INC.. TRREB
- C$788,5006 bd3 ba-- sqft9038 County Road 91 Rd, Clearview, ON L0M 1H0For SaleMLS ID #S13482392, Royal LePage Locations North. TRREB
- C$779,9005 bd3 ba-- sqft25 Lamers Cres, Clearview, ON L0M 1N0For SaleMLS ID #S13569416, KELLER WILLIAMS EXPERIENCE REALTY. TRREB
- C$685,0004 bd2 ba-- sqft135 Christopher Ave, Wasaga Beach, ON L9Z 1S4For SaleMLS ID #S13486012, Chestnut Park Real Estate. TRREB
- C$799,9004 bd3 ba-- sqft10304 County Road 10 Rd, Clearview, ON L0M 1N0For SaleMLS ID #S13531390, RE/MAX REALTY SERVICES INC.. TRREB
- C$800,0003 bd3 ba-- sqft69 Frederick Dr, Wasaga Beach, ON L9Z 1P9For SaleMLS ID #S13473974, RE/MAX By The Bay Brokerage. TRREB
- C$700,0003 bd3 ba-- sqft4142 County Road 124, Clearview, ON L0M 1P0For SaleMLS ID #S13673926, PARKER COULTER REALTY BROKERAGE INC.. TRREB
- C$749,9003 bd2 ba-- sqft51 Indianola Cres, Wasaga Beach, ON L9Z 2W4For SaleMLS ID #S13669100, RE/MAX HALLMARK CHAY REALTY. TRREB
- C$688,8004 bd2 ba-- sqft61 Antigua Dr, Wasaga Beach, ON L9Z 2S3For SaleMLS ID #S13683338, RE/MAX WEST REALTY INC.. TRREB
- C$599,0003 bd1 ba-- sqft195 Sunnidale Rd S, Wasaga Beach, ON L9Z 2T3For SaleMLS ID #S13686036, RED REALTY GROUP INC.. TRREB
- C$769,9992 bd3 ba-- sqft30 Allegra Dr, Wasaga Beach, ON L9Z 0H1For SaleMLS ID #S13605326, RE/MAX By The Bay Brokerage. TRREB
- C$759,9993 bd2 ba-- sqft12 5th Ln, Wasaga Beach, ON L9Z 2E9For SaleMLS ID #S13668304, RE/MAX By The Bay Brokerage. TRREB
