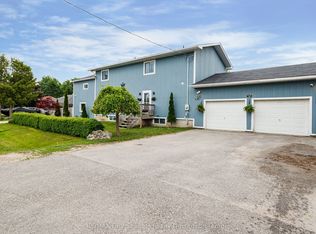
This raised bungalow is situated on a private, fenced lot in the heart of Stayner. The home features a large eat-in kitchen, updated in 2022 with newer stainless steel appliances, a gas stove, quartz countertops, and a backsplash. The spacious primary bedroom includes a semi-ensuite, a large closet, and a wardrobe. The lower Level includes a family room with a gas fireplace, a wet bar and numerous pot lights. Downstairs also includes a spare room for guests, a 3-piece bathroom and a laundry room with a laundry tub. Other features include central air, laminate and tile flooring and ample storage including linen, pantry, and shoe closets. The heated double garage features an automatic door opener and a loft storage area. The outdoor living space is designed for relaxation featuring a walk-out from the kitchen to an upper deck, a pool, and a gazebo-covered hot tub. Additional exterior highlights include a 10x10 shed, storage under the deck, a gas bib with a fire table, raised gardens, a security system, and beautiful willow trees. Come and check out this amazing family home today!
For sale
C$669,000
239 Atkinson St, Clearview, ON L0M 1S0
3beds
2baths
Single Family Residence
Built in ----
6,112 Square Feet Lot
$-- Zestimate®
C$--/sqft
C$-- HOA
What's special
Private fenced lotLarge eat-in kitchenNewer stainless steel appliancesGas stoveQuartz countertopsSpacious primary bedroomLarge closet
- 51 days
- 2
- 0
Zillow last checked:
Listing updated:
Listed by:
Royal LePage Locations North
Source: TRREB,MLS®#: S13586564 Originating MLS®#: One Point Association of REALTORS
Originating MLS®#: One Point Association of REALTORSFacts & features
Interior
Bedrooms & bathrooms
- Bedrooms: 3
- Bathrooms: 2
Primary bedroom
- Level: Main
- Dimensions: 4.97 x 4.41
Bedroom 2
- Level: Main
- Dimensions: 3.3 x 2.9
Bedroom 3
- Level: Lower
- Dimensions: 3.77 x 4.17
Bathroom
- Level: Main
Bathroom
- Level: Lower
Family room
- Level: Lower
- Dimensions: 4.17 x 5.6
Kitchen
- Level: Main
- Dimensions: 4.3 x 4.7
Laundry
- Level: Lower
Living room
- Level: Main
- Dimensions: 5.6 x 3.6
Heating
- Forced Air, Gas
Cooling
- Central Air
Features
- Primary Bedroom - Main Floor
- Basement: Partially Finished
- Has fireplace: Yes
- Fireplace features: Natural Gas
Interior area
- Living area range: 700-1100 null
Property
Parking
- Total spaces: 6
- Parking features: Private Double
- Has garage: Yes
Features
- Patio & porch: Deck
- Exterior features: Privacy
- Has private pool: Yes
- Pool features: On Ground
- Has spa: Yes
- Spa features: Hot Tub
- Has view: Yes
- View description: Trees/Woods
Lot
- Size: 6,112 Square Feet
- Features: Fenced Yard
Details
- Parcel number: 582350235
Construction
Type & style
- Home type: SingleFamily
- Architectural style: Bungalow-Raised
- Property subtype: Single Family Residence
Materials
- Vinyl Siding
- Foundation: Concrete
- Roof: Asphalt Shingle
Utilities & green energy
- Sewer: Sewer
Community & HOA
Location
- Region: Clearview
Financial & listing details
- Tax assessed value: C$245,000
- Annual tax amount: C$3,147
- Date on market: 7/21/2026
Price history
Price history is unavailable.
Public tax history
Tax history is unavailable.
Climate risks
Neighborhood: L0M
Nearby schools
GreatSchools rating
No schools nearby
We couldn't find any schools near this home.

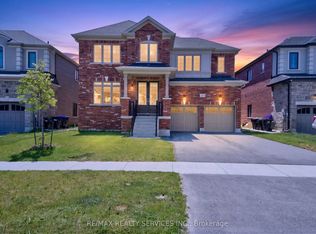
Similar homes
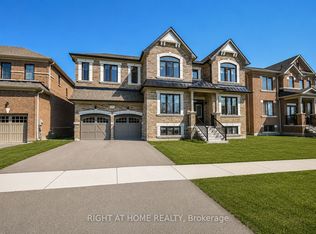
- C$739,0003 bd2 ba-- sqft277 Christopher St, Clearview, ON L0M 1S0For Sale
 MLS ID #S13728264, Royal LePage Locations North. TRREB
 - C$639,5003 bd2 ba-- sqft201 Point St, Clearview, ON L0M 1S0For Sale
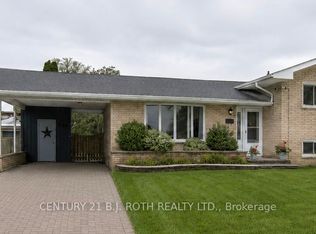 MLS ID #S13605390, CENTURY 21 B.J. ROTH REALTY LTD., BROKERAGE. TRREB
 - C$675,0003 bd2 ba-- sqft218 Datas Dr, Clearview, ON L0M 1S0For Sale
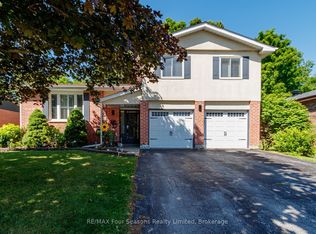 MLS ID #S12879146, RE/MAX Four Seasons Realty Limited. TRREB
 - C$795,0005 bd4 ba-- sqft228 Centre St, Clearview, ON L0M 1S0For Sale
 MLS ID #S13432986, RE/MAX Four Seasons Realty Limited. TRREB
