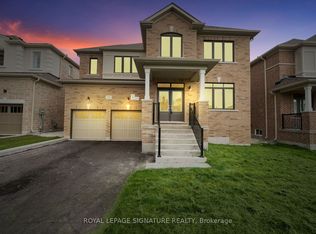
Brand New & beautiful 2- Storey Treasure Hill Home Built in a quiet neighborhood. 9'ceiling & open concept layout W/4 Bedroom & A media loft /5th bedroom with upgraded ensuites & walk-up separate entrance. Three car garage W/4 parking space in a driveway located in a family friendly neighborhood close to all amenities including Wasaga beach, Blue mountains, Schools, Banks, stores, plaza, Libraries, Churches & much more!! with approx.. hundred thousand dollars worth of upgrades!!! Beautiful Stamford six-elevation C model Home!!
For sale
C$1,399,000
216 Warden St, Clearview, ON L0M 1S0
5beds
4baths
Single Family Residence
Built in ----
6,000 Square Feet Lot
$-- Zestimate®
C$--/sqft
C$-- HOA
What's special
Open concept layoutUpgraded ensuitesWalk-up separate entranceThree car garage
- 83 days
- 1
- 0
Zillow last checked:
Listing updated:
Listed by:
HOMELIFE MAPLE LEAF REALTY LTD.
Source: TRREB,MLS®#: S13606690 Originating MLS®#: Toronto Regional Real Estate Board
Originating MLS®#: Toronto Regional Real Estate BoardFacts & features
Interior
Bedrooms & bathrooms
- Bedrooms: 5
- Bathrooms: 4
Primary bedroom
- Level: Second
- Dimensions: 8.23 x 4.57
Bedroom 2
- Level: Second
- Dimensions: 3.23 x 3.84
Bedroom 3
- Level: Second
- Dimensions: 3.96 x 3.6
Bedroom 4
- Level: Second
- Dimensions: 3.66 x 3.35
Breakfast
- Level: Main
- Dimensions: 3.54 x 5.79
Dining room
- Level: Main
- Dimensions: 4.75 x 3.96
Family room
- Level: Main
- Dimensions: 4.57 x 5.79
Kitchen
- Level: Main
- Dimensions: 3.66 x 4.57
Living room
- Level: Main
- Dimensions: 3.66 x 3.66
Media room
- Level: Second
- Dimensions: 4.57 x 3.23
Office
- Level: Main
- Dimensions: 3.05 x 3.05
Heating
- Forced Air, Gas
Cooling
- Central Air
Appliances
- Included: Water Heater
Features
- Central Vacuum, Water Meter
- Flooring: Carpet Free
- Basement: Apartment,Separate Entrance
- Has fireplace: Yes
- Fireplace features: Electric
Interior area
- Living area range: 3500-5000 null
Property
Parking
- Total spaces: 6
- Parking features: Available, Garage Door Opener
- Has garage: Yes
Accessibility
- Accessibility features: 32 Inch Min Doors, Hallway Width 36-41 Inches
Features
- Stories: 2
- Patio & porch: Deck
- Exterior features: Lawn Sprinkler System
- Pool features: None
Lot
- Size: 6,000 Square Feet
- Features: Library, Park, School
Details
- Parcel number: 582350326
- Other equipment: Air Exchanger, Sump Pump
Construction
Type & style
- Home type: SingleFamily
- Property subtype: Single Family Residence
Materials
- Brick, Stone
- Foundation: Concrete
- Roof: Asphalt Shingle
Utilities & green energy
- Sewer: Sewer
Community & HOA
Community
- Security: Carbon Monoxide Detector(s)
Location
- Region: Clearview
Financial & listing details
- Annual tax amount: C$9,650
- Date on market: 7/26/2026
Price history
Price history is unavailable.
Public tax history
Tax history is unavailable.
Climate risks
Neighborhood: L0M
Nearby schools
GreatSchools rating
No schools nearby
We couldn't find any schools near this home.

Similar homes
- C$999,0005 bd5 ba-- sqft259 Centre St, Clearview, ON L0M 1S0For Sale
 MLS ID #S13618232, BOSLEY REAL ESTATE LTD.. TRREB
 - C$749,9005 bd3 ba-- sqft343 Quebec St, Clearview, ON L0M 1S0New Construction
 MLS ID #S12883472, INTERCITY REALTY INC.. TRREB
 - C$719,0004 bd3 ba-- sqft257 Duncan St, Clearview, ON L0M 1S0For Sale
 MLS ID #S13488570, CENTURY 21 PEOPLE`S CHOICE REALTY INC.. TRREB
 - C$1,325,0005 bd3 ba-- sqft16 Wasaga Sands Dr, Wasaga Beach, ON L9Z 1J6New ConstructionMLS ID #S13511644, RIGHT AT HOME REALTY INC.. TRREB
