Welcome to this exceptional 5-bedroom, 5-bathroom Treasure Hill home in the growing community of Stayner, offering 3,415 sq. ft. of beautifully designed living space. Combining quality craftsmanship, modern finishes, and a highly functional layout, this home is ideal for growing or multi-generational families. The main floor features 9-foot smooth ceilings, hardwood flooring throughout the principal rooms, and a bright open-concept design perfect for everyday living and entertaining. The chef-inspired kitchen is equipped with stainless steel appliances, stone countertops, abundant cabinetry, and a spacious butler's pantry, flowing seamlessly into the inviting family room with a gas fireplace and oversized windows overlooking the tranquil pond behind the property. Each of the five generously sized bedrooms offers convenient access to a bathroom, providing comfort and privacy for family members and guests. The spacious primary suite serves as a peaceful retreat, while the additional bedrooms offer flexibility for children, guests, or a home office. The unfinished basement features a rare walk-up to the backyard, creating endless possibilities for future living space, an in-law suite, recreation room, home gym, or income potential (subject to approvals). Located in one of Stayner's most desirable neighbourhoods, this home is minutes from schools, parks, shopping, restaurants, and everyday amenities, while offering convenient access to Collingwood, Wasaga Beach, Blue Mountain, and year-round recreation. With premium finishes, spacious principal rooms, peaceful pond views, and outstanding future potential, this beautifully maintained home offers an exceptional opportunity to own a quality-built property in one of Simcoe County's fastest-growing communities.
For sale
C$1,198,800
205 Warden St, Clearview, ON L0M 1S0
5beds
4baths
Single Family Residence
Built in ----
5,021 Square Feet Lot
$-- Zestimate®
C$--/sqft
C$-- HOA
What's special
Bright open-concept designChef-inspired kitchenStainless steel appliancesStone countertopsAbundant cabinetryInviting family roomGas fireplace
- 26 days
- 1
- 0
Zillow last checked:
Listing updated:
Listed by:
ROYAL LEPAGE SIGNATURE REALTY
Source: TRREB,MLS®#: S13810232 Originating MLS®#: Toronto Regional Real Estate Board
Originating MLS®#: Toronto Regional Real Estate BoardFacts & features
Interior
Bedrooms & bathrooms
- Bedrooms: 5
- Bathrooms: 4
Heating
- Forced Air, Gas
Cooling
- Central Air
Features
- Flooring: Carpet Free
- Basement: None
- Has fireplace: Yes
Interior area
- Living area range: 3000-3500 null
Video & virtual tour
Property
Parking
- Total spaces: 8
- Parking features: Private Double
- Has garage: Yes
Features
- Stories: 2
- Pool features: None
- Has view: Yes
- View description: City
- Waterfront features: None
Lot
- Size: 5,021 Square Feet
- Features: Rectangular Lot
Details
- Parcel number: 582350310
Construction
Type & style
- Home type: SingleFamily
- Property subtype: Single Family Residence
Materials
- Brick
- Foundation: Concrete
- Roof: Asphalt Shingle
Utilities & green energy
- Sewer: Sewer
Community & HOA
Location
- Region: Clearview
Financial & listing details
- Annual tax amount: C$4,515
- Date on market: 9/21/2026
Price history
Price history is unavailable.
Public tax history
Tax history is unavailable.
Climate risks
Neighborhood: L0M
Nearby schools
GreatSchools rating
No schools nearby
We couldn't find any schools near this home.


Similar homes
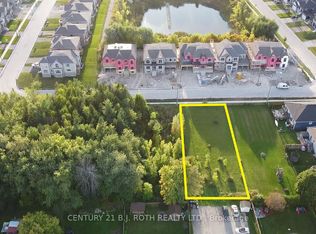
- C$1,399,0005 bd4 ba-- sqft216 Warden St, Clearview, ON L0M 1S0For Sale
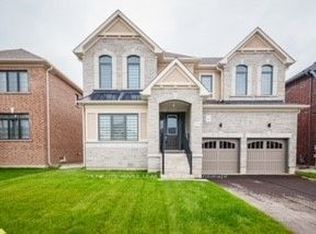 MLS ID #S13606690, HOMELIFE MAPLE LEAF REALTY LTD.. TRREB
 - C$1,394,9004 bd3 ba-- sqft214 Elm St, Clearview, ON L0M 1S0For Sale
 MLS ID #S13656556, RE/MAX By The Bay Brokerage. TRREB
 - C$1,165,0005 bd3 ba-- sqft2219 County Road 42, Clearview, ON L0M 1S0For Sale
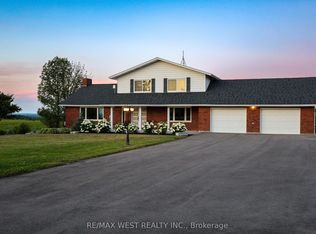 MLS ID #S13118768, RE/MAX WEST REALTY INC.. TRREB
 - C$1,199,9994 bd4 ba-- sqft236 Phillips St, Clearview, ON L0M 1S0For Sale
 MLS ID #S13526274, Royal LePage Locations North. TRREB
