Welcome to 244 Warden Street, Stayer, a stunning detached home only 6 months old offering approximately 3,500 sq. ft. of beautifully designed living space in a brand-new neighbourhood. This impressive 5-bedroom, 4-bathroom home features a fantastic layout with every bedroom offering its own attached bathroom and walk-in closet, providing comfort and privacy for the entire family. The main floor features 10-foot ceilings, a spacious and bright open-concept design, and a dedicated office, perfect for working from home. The second floor offers 9-foot ceilings, generous bedrooms, and a well-planned layout that makes excellent use of the space. The basement also features 9-foot ceilings and a legal basement entrance built by the builder, offering excellent flexibility for future living space or other permitted uses. Located in a brand-new community, this home is ideally situated just 5 minutes from the beach, directly across from a park, with convenient visitor parking nearby. Enjoy the feel and benefits of a brand-new home without waiting for construction, with modern design, impressive ceiling heights, spacious bedrooms, private bathrooms, walk-in closets, and an excellent location. A beautiful, move-in-ready detached home offering exceptional space, privacy, and functionality in a growing new neighbourhood
New construction
C$899,000
244 Warden St, Clearview, ON L0M 1S0
6beds
4baths
Single Family Residence
Built in ----
5,409 Square Feet Lot
$-- Zestimate®
C$--/sqft
C$-- HOA
What's special
Dedicated officeGenerous bedroomsWell-planned layoutLegal basement entranceModern designExceptional space
- 24 days
- 5
- 0
Zillow last checked:
Listing updated:
Listed by:
HOMELIFE MAPLE LEAF REALTY LTD.
Source: TRREB,MLS®#: S13819606 Originating MLS®#: Toronto Regional Real Estate Board
Originating MLS®#: Toronto Regional Real Estate BoardFacts & features
Interior
Bedrooms & bathrooms
- Bedrooms: 6
- Bathrooms: 4
Bedroom
- Level: Second
- Dimensions: 4.12 x 5.79
Bedroom 2
- Level: Second
- Dimensions: 3.5 x 3.66
Bedroom 3
- Level: Second
- Dimensions: 4.88 x 3.81
Bedroom 4
- Level: Second
- Dimensions: 3.66 x 3.76
Bedroom 5
- Level: Second
- Dimensions: 3.66 x 3.76
Breakfast
- Level: Main
- Dimensions: 5.18 x 3.5
Dining room
- Level: Main
- Dimensions: 4.57 x 3.5
Family room
- Level: Main
- Dimensions: 3.96 x 5.64
Kitchen
- Level: Main
- Dimensions: 5.18 x 2.64
Living room
- Level: Main
- Dimensions: 3.76 x 3.5
Office
- Level: Main
- Dimensions: 2.74 x 2.74
Heating
- Forced Air, Gas
Cooling
- Central Air
Appliances
- Included: Water Heater
Features
- Basement: Unfinished,Separate Entrance
- Has fireplace: Yes
Interior area
- Living area range: 3000-3500 null
Video & virtual tour
Property
Parking
- Total spaces: 6
- Parking features: Private, Garage Door Opener
- Has garage: Yes
Features
- Stories: 2
- Patio & porch: Porch
- Pool features: None
Lot
- Size: 5,409 Square Feet
Details
- Parcel number: 582350340
Construction
Type & style
- Home type: SingleFamily
- Property subtype: Single Family Residence
Materials
- Brick
- Foundation: Concrete
- Roof: Asphalt Shingle
Condition
- New construction: Yes
Utilities & green energy
- Sewer: Sewer
Community & HOA
Location
- Region: Clearview
Financial & listing details
- Date on market: 9/23/2026
Price history
Price history is unavailable.
Public tax history
Tax history is unavailable.
Climate risks
Neighborhood: L0M
Nearby schools
GreatSchools rating
No schools nearby
We couldn't find any schools near this home.

Similar homes
- C$795,0005 bd4 ba-- sqft228 Centre St, Clearview, ON L0M 1S0For Sale
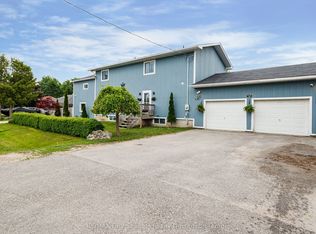 MLS ID #S13432986, RE/MAX Four Seasons Realty Limited. TRREB
 - C$819,0005 bd3 ba-- sqft208 Lamont Ct, Clearview, ON L0M 1S0For Sale
 MLS ID #S13732348, Bosley Real Estate Ltd.. TRREB
 - C$988,0005 bd5 ba-- sqft258 Warden St, Clearview, ON L0M 1S0For Sale
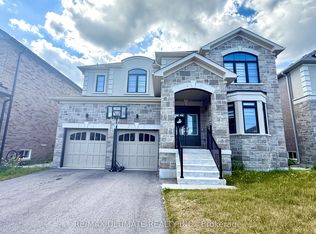 MLS ID #S13650674, RE/MAX ULTIMATE REALTY INC.. TRREB
 - C$999,0005 bd5 ba-- sqft259 Centre St, Clearview, ON L0M 1S0For Sale
 MLS ID #S13618232, BOSLEY REAL ESTATE LTD.. TRREB
