"Price listed above is based on the Purchaser being eligible for and assigning any applicable GST/HST rebate to the Vendor" Welcome To Your New Home In The Charming And Friendly Town Of Stayner, Known For Its Peaceful Atmosphere And Picturesque Surroundings. Just 15 Minutes From Collingwood And 20 Minutes From Wasaga Beach. This Newly Built House With A Loft Offers The Perfect Blend Of Modern Living And Small-Town Comfort. 2550 sq. ft. Of Well-designed Living Space Situated On A Spacious 50 ft Lot. Bright, Open-concept Great Room. Large Eat-in Kitchen With Granite Countertops. 8'6" Walkup Basement, Loft And Brick Upgrade. Perfect For Family Meals And Entertaining. 200 Amp Electrical Service . Over 36K In Decor Upgrades. Newly built home. Property taxes not yet assessed
New construction
C$765,487
254 Wilcox Dr, Clearview, ON L0M 1S0
5beds
4baths
Single Family Residence
Built in ----
5,247 Square Feet Lot
$-- Zestimate®
C$--/sqft
C$-- HOA
What's special
- 68 days |
- 1 |
- 0 |
Zillow last checked:
Listing updated:
Listed by:
RIGHT AT HOME REALTY INC.
Source: TRREB,MLS®#: S13135934 Originating MLS®#: Toronto Regional Real Estate Board
Originating MLS®#: Toronto Regional Real Estate BoardFacts & features
Interior
Bedrooms & bathrooms
- Bedrooms: 5
- Bathrooms: 4
Primary bedroom
- Level: Main
- Dimensions: 4.04 x 4.01
Bedroom 2
- Level: Main
- Dimensions: 2.74 x 3.05
Bedroom 3
- Level: Main
- Dimensions: 3.35 x 3.05
Bedroom 4
- Level: Basement
- Dimensions: 4.04 x 4.01
Bedroom 5
- Level: Upper
- Dimensions: 3.41 x 3.05
Dining room
- Level: Main
- Dimensions: 3.05 x 5.16
Great room
- Level: Main
- Dimensions: 3.35 x 5.16
Kitchen
- Level: Main
- Dimensions: 2.74 x 5.16
Loft
- Level: Upper
- Dimensions: 4.11 x 3.53
Heating
- Forced Air, Gas
Cooling
- Central Air
Features
- Primary Bedroom - Main Floor
- Basement: Separate Entrance,Partially Finished
- Has fireplace: No
- Fireplace features: Natural Gas
Interior area
- Living area range: 2500-3000 null
Video & virtual tour
Property
Parking
- Total spaces: 6
- Parking features: Private Double
- Has garage: Yes
Features
- Pool features: None
Lot
- Size: 5,247 Square Feet
Details
- Parcel number: 582370193
Construction
Type & style
- Home type: SingleFamily
- Architectural style: Bungaloft
- Property subtype: Single Family Residence
Materials
- Brick
- Foundation: Poured Concrete
- Roof: Asphalt Shingle
Condition
- New construction: Yes
Utilities & green energy
- Sewer: Sewer
Community & HOA
Location
- Region: Clearview
Financial & listing details
- Date on market: 5/15/2026
RIGHT AT HOME REALTY INC.
RIGHT AT HOME REALTY INC.
By pressing Contact Agent, you agree that the real estate professional identified above may call/text you about your search, which may involve use of automated means and pre-recorded/artificial voices. You don't need to consent as a condition of buying any property, goods, or services. Message/data rates may apply. You also agree to our Terms of Use. Zillow does not endorse any real estate professionals. We may share information about your recent and future site activity with your agent to help them understand what you're looking for in a home.
Price history
Price history is unavailable.
Public tax history
Tax history is unavailable.
Climate risks
Neighborhood: L0M
Nearby schools
GreatSchools rating
No schools nearby
We couldn't find any schools near this home.
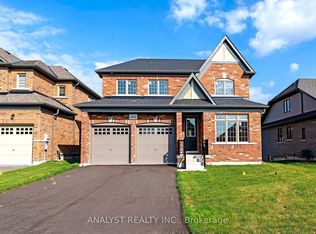
- C$814,1604 bd3 ba-- sqft252 Wilcox Dr, Clearview, ON L0M1S0New Construction
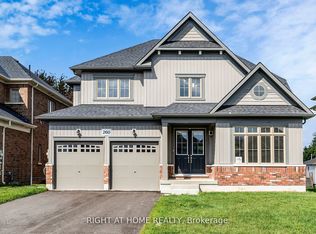
- C$849,5584 bd4 ba-- sqft260 Wilcox Dr, Clearview, ON L0M1S0For Sale
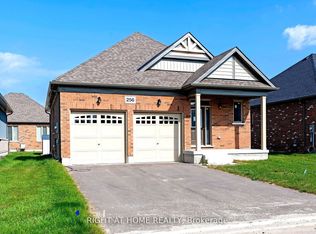
- C$663,7173 bd3 ba-- sqft256 Duncan St, Clearview, ON L0M1S0New Construction
- C$787,6114 bd3 ba-- sqft254 Duncan St, Clearview, ON L0M1S0New Construction

- C$641,5933 bd3 ba-- sqft260 Duncan St, Clearview, ON L0M1S0New Construction
- C$840,7083 bd3 ba-- sqft245 Wilcox Dr, Clearview, ON L0M1S0For Sale
- C$769,9123 bd3 ba-- sqft265 Wilcox Dr, Clearview, ON L0M1S0New Construction
- C$752,2134 bd3 ba-- sqft262 Duncan St, Clearview, ON L0M1S0For Sale
Similar homes
- C$849,5584 bd4 ba-- sqft260 Wilcox Dr, Clearview, ON L0M 1S0For SaleMLS ID #S13135988, RIGHT AT HOME REALTY INC.. TRREB
- C$749,9005 bd4 ba-- sqft227 Mowat St N, Clearview, ON L0M 1S0For Sale
 MLS ID #S13558558, CENTURY 21 PROPERTY ZONE REALTY INC.. TRREB
 - C$829,0005 bd3 ba-- sqft208 Lamont Ct, Clearview, ON L0M 1S0For Sale
 MLS ID #S13161808, Bosley Real Estate Ltd.. TRREB
 - C$850,0005 bd4 ba-- sqft215 Breton St, Clearview, ON L0M 1S0For Sale
 MLS ID #S13420964, RE/MAX HALLMARK CHAY REALTY. TRREB
 - C$599,9903 bd3 ba-- sqft327 Quebec St, Clearview, ON L0M 1S0For SaleMLS ID #S13163778, INTERCITY REALTY INC.. TRREB
- C$599,9903 bd3 ba-- sqft345 Quebec St, Clearview, ON L0M 1S0For SaleMLS ID #S13163796, INTERCITY REALTY INC.. TRREB
- C$775,0005 bd4 ba-- sqft103 41st St S, Wasaga Beach, ON L9Z 3B7For SaleMLS ID #S13200304, FARIS TEAM REAL ESTATE. TRREB
- C$849,9994 bd4 ba-- sqft8 Pearl St, Wasaga Beach, ON L9Z 0G9For SaleMLS ID #S13552264, RIGHT AT HOME REALTY INC.. TRREB
- C$775,0004 bd2 ba-- sqft10 Surrey Ln, Clearview, ON L0M 1N0For SaleMLS ID #S12869712, FARIS TEAM REAL ESTATE. TRREB
- C$749,9994 bd3 ba-- sqft14 Sassafras Rd, Springwater, ON L9X 2C6New ConstructionMLS ID #S13596178, HOMELIFE/MIRACLE REALTY LTD. TRREB
- C$775,0004 bd3 ba-- sqft53 Royal Beech Dr, Wasaga Beach, ON L9Z 1H3For SaleMLS ID #S13566230, Sotheby's International Realty Canada. TRREB
- C$828,0004 bd4 ba-- sqft47 Autumn Dr, Wasaga Beach, ON L9Z 0K7For SaleMLS ID #S13520170, HOMELIFE/REALTY ONE LTD.. TRREB
- C$774,9904 bd4 ba-- sqft30 Legacy Cir, Wasaga Beach, ON L9Z 0L8New ConstructionMLS ID #S12916982, INTERCITY REALTY INC.. TRREB
- C$809,9904 bd3 ba-- sqft22 Legacy Cir, Wasaga Beach, ON L9Z 0L8New ConstructionMLS ID #S13457804, INTERCITY REALTY INC.. TRREB
- C$549,0002 bd2 ba-- sqft275 Huron St #11, Clearview, ON L0M 1S0For SaleMLS ID #S13213118, RE/MAX HALLMARK CHAY REALTY. TRREB
- C$888,8884 bd4 ba-- sqft19 Middleton Dr, Wasaga Beach, ON L9Z 0L1For SaleMLS ID #S13510006, RE/MAX REALTRON REALTY INC.. TRREB
- C$818,9904 bd3 ba-- sqft30 Union Blvd, Wasaga Beach, ON L9Z 0M5For SaleMLS ID #S13085182, CENTURY 21 LEGACY LTD.. TRREB
- C$809,9004 bd4 ba-- sqft12 Nicort Rd, Wasaga Beach, ON L9Z 0N4For SaleMLS ID #S13209768, UPSTATE REALTY INC.. TRREB
- C$539,0002 bd2 ba-- sqft275 Huron St #4, Clearview, ON L0M 1S0For SaleMLS ID #S12838340, RE/MAX Four Seasons Realty Limited. TRREB
- C$935,0005 bd5 ba-- sqft33 Pearl St, Wasaga Beach, ON L9Z 0G9For SaleMLS ID #S13063124, FARIS TEAM REAL ESTATE. TRREB
