Welcome to this bright and welcoming 2 bedroom, 2 bath home thoughtfully designed for comfortable, low-maintenance living. Convenient main floor laundry and an attached garage with inside entry offer everyday ease. Enjoy relaxing on the covered porch, perfect for morning coffee or quiet afternoons. The spacious primary bedroom features a walk-in closet and a walk-in shower, providing added comfort and accessibility. A large, well-organized kitchen offers ample cupboard space, making daily meal preparation simple and enjoyable. The sun-filled living room is highlighted by a skylight and cozy fireplace, and includes a walkout to the backyard, allowing easy outdoor access without stairs. A crawl space provides valuable additional storage. With an abundance of natural light and a practical, single-level layout, this home is well suited for those seeking a peaceful, worry-free adult lifestyle community. Residents also enjoy access to a community clubhouse offering opportunities for socializing and activities!
For sale
C$499,000
275 Huron St #11, Clearview, ON L0M 1S0
2beds
2baths
Townhouse
Built in ----
-- sqft lot
$-- Zestimate®
C$--/sqft
C$-- HOA
What's special
- 45 days
- 0
- 0
Zillow last checked:
Listing updated:
Listed by:
RE/MAX HALLMARK CHAY REALTY
Source: TRREB,MLS®#: S13731818 Originating MLS®#: Toronto Regional Real Estate Board
Originating MLS®#: Toronto Regional Real Estate BoardFacts & features
Interior
Bedrooms & bathrooms
- Bedrooms: 2
- Bathrooms: 2
Primary bedroom
- Level: Main
- Dimensions: 3.35 x 3.81
Bedroom 2
- Level: Main
- Dimensions: 3.96 x 2.77
Foyer
- Level: Main
- Dimensions: 1.4 x 2.44
Kitchen
- Level: Main
- Dimensions: 2.74 x 4.57
Laundry
- Level: Main
- Dimensions: 2.13 x 2
Living room
- Level: Main
- Dimensions: 6.4 x 4.72
Heating
- Forced Air, Gas
Cooling
- Central Air
Appliances
- Included: Water Heater Owned, Water Softener
Features
- Primary Bedroom - Main Floor, Water Meter
- Flooring: Carpet Free
- Basement: Crawl Space
- Has fireplace: Yes
Interior area
- Living area range: 1100-1500 null
Property
Parking
- Total spaces: 2
- Parking features: Garage Door Opener
- Has garage: Yes
Features
- Pool features: None
Construction
Type & style
- Home type: Townhouse
- Architectural style: Bungalow
- Property subtype: Townhouse
Materials
- Brick
- Foundation: Concrete
- Roof: Asphalt Shingle
Utilities & green energy
- Sewer: Sewer
Community & HOA
Location
- Region: Clearview
Financial & listing details
- Annual tax amount: C$2,110
- Date on market: 9/1/2026
Price history
Price history is unavailable.
Public tax history
Tax history is unavailable.
Climate risks
Neighborhood: L0M
Nearby schools
GreatSchools rating
No schools nearby
We couldn't find any schools near this home.

Similar homes
- C$525,0002 bd2 ba-- sqft275 Huron St #27, Clearview, ON L0M 1S0For Sale
 MLS ID #S13652242, RE/MAX Four Seasons Realty Limited. TRREB
 - C$539,0002 bd2 ba-- sqft275 Huron St #49, Clearview, ON L0M 1S0For Sale
 MLS ID #S13697072, RE/MAX Four Seasons Realty Limited. TRREB
 - C$529,9002 bd2 ba-- sqft275 Huron St #8, Clearview, ON L0M 1S0For Sale
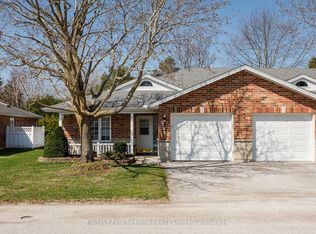 MLS ID #S12870374, RE/MAX Four Seasons Realty Limited. TRREB
 - C$529,9003 bd2 ba-- sqft301 Atkinson St, Clearview, ON L0M 1S0For Sale
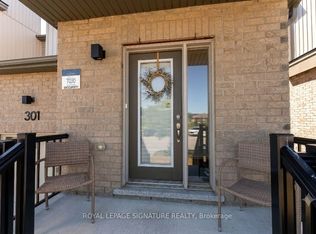 MLS ID #S13751944, ROYAL LEPAGE SIGNATURE REALTY. TRREB
