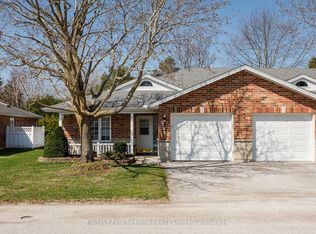
Discover the charm of Huron Meadows, an inviting Adult Life Lease community, offering 58 units, where every detail is designed with your comfort in mind! This bright end unit features an inviting covered front porch and attached garage with inside entry. The spacious1175 square feet layout, boasts a large primary bedroom with a generous 3 piece ensuite, with practical walk-in shower, 2nd bedroom and a 4 pc bathroom. Experience the open concept dining/living room and kitchen, illuminated by a skylight, extra side door and window at your kitchen sink! The kitchen features 4 working appliances. Enjoy your beautiful gas fireplace for added ambience! Relaxation awaits with sliding doors that lead onto a private deck with an awning for you to enjoy the warm days of Summer! Privacy galore, with this end unit that backs onto greenspace. Step just across the street to discover the Community Clubhouse facility, featuring a hall, kitchen, meeting area, relaxing lounge with library,shuffleboard court and more! Embrace worry-free living with a reasonable monthly maintenance fee covering a range of services including , lawn care, snow removal, water/sewer, clubhouse upkeep and much more! Quick closing is available!
For sale
C$499,000
275 Huron St Unit 23, Clearview, ON L0M 1S0
2beds
2baths
Townhouse
Built in ----
-- sqft lot
$-- Zestimate®
C$--/sqft
C$-- HOA
What's special
Inviting covered front porchLarge primary bedroomPractical walk-in showerIlluminated by a skylight
- 144 days
- 3
- 0
Zillow last checked:
Listing updated:
Listed by:
Royal LePage Locations North
Source: TRREB,MLS®#: S13017460 Originating MLS®#: One Point Association of REALTORS
Originating MLS®#: One Point Association of REALTORSFacts & features
Interior
Bedrooms & bathrooms
- Bedrooms: 2
- Bathrooms: 2
Primary bedroom
- Level: Main
- Dimensions: 3.27 x 3.66
Bedroom 2
- Level: Main
- Dimensions: 3.96 x 3.12
Bathroom
- Level: Main
- Dimensions: 2.31 x 1.5
Bathroom
- Level: Main
- Dimensions: 3.5 x 1.6
Foyer
- Level: Main
- Dimensions: 3.88 x 1.45
Great room
- Level: Main
- Dimensions: 6.25 x 4.88
Kitchen
- Level: Main
- Dimensions: 2.9 x 4.88
Laundry
- Level: Main
- Dimensions: 1.83 x 1.22
Heating
- Forced Air, Gas
Cooling
- Central Air
Features
- Basement: Crawl Space
- Has fireplace: Yes
- Fireplace features: Insert
Interior area
- Living area range: 1100-1500 null
Property
Parking
- Total spaces: 2
- Parking features: Garage Door Opener
- Has garage: Yes
Features
- Patio & porch: Deck
- Exterior features: Awning(s), Landscaped, Lawn Sprinkler System, Privacy, Recreational Area, Year Round Living
- Pool features: None
- Has view: Yes
- View description: Clear
Lot
- Topography: Level,Wooded/Treed
Construction
Type & style
- Home type: Townhouse
- Architectural style: Bungalow
- Property subtype: Townhouse
Materials
- Brick
- Foundation: Concrete
- Roof: Shingle
Utilities & green energy
- Sewer: Sewer
Community & HOA
Community
- Senior community: Yes
Location
- Region: Clearview
Financial & listing details
- Annual tax amount: C$2,185
- Date on market: 4/19/2026
Price history
Price history is unavailable.
Public tax history
Tax history is unavailable.
Climate risks
Neighborhood: L0M
Nearby schools
GreatSchools rating
No schools nearby
We couldn't find any schools near this home.

Similar homes
- C$529,9003 bd2 ba-- sqft301 Atkinson St, Clearview, ON L0M 1S0For Sale
 MLS ID #S13751944, ROYAL LEPAGE SIGNATURE REALTY. TRREB
 - C$525,0002 bd2 ba-- sqft275 Huron St #27, Clearview, ON L0M 1S0For Sale
 MLS ID #S13652242, RE/MAX Four Seasons Realty Limited. TRREB
 - C$539,0002 bd2 ba-- sqft275 Huron St #49, Clearview, ON L0M 1S0For Sale
 MLS ID #S13697072, RE/MAX Four Seasons Realty Limited. TRREB
 - C$529,9002 bd2 ba-- sqft275 Huron St #8, Clearview, ON L0M 1S0For Sale
 MLS ID #S12870374, RE/MAX Four Seasons Realty Limited. TRREB
